Welcome home to this well crafted and thoughtfully updated Ranch in Vancouver Heights. From the outside in, this house has been lovingly cared for and it shows! Stepping in you have a semi open floor plan creating great flow between the living room and kitchen. Gather ‘round the wood burning fireplace, the eat-in bar, or the customized dining nook (stays with the home!). Enjoy an updated kitchen with stainless steel appliances and loads of storage. A well designed mudroom extends from the kitchen to the back patio door, offering plenty of space for coats, shoes, etc. Throughout the home you have hardwood floors, updated double pane windows, and mini-splits to keep the temperature perfect year round. A permitted remodel added a 4th bedroom and full bath with a luxe walk in shower. Outside - soak up the sun by hanging on your front porch with a cup of coffee, lounging in the backyard on your spacious Trex deck, or planting your dream garden in your gardening beds. This block has no neighbors behind so you have aded privacy. You also have a detached two car garage that’s accessible from Silver Starr Ave. Owners started the Backyard Habitat Certification process for the front yard, focusing on native plants. There are fragrant flowering plants and trees all around the house including Mock Orange, Honeysuckle, Star Jasmine, Daphne, Peonies and a Lilac Tree. This sought after neighborhood is conveniently located between I-5 and I-205, and features quiet sidewalk lined streets & parks, perfect for a neighborhood stroll. Favorite neighborhood amenities close by include Seize the Bagel, Dutch Bros, Parkrose Hardware, Planet Fitness, The Vancouver Clinic and PeaceHealth Hospital.
Sold
$500,000
8412 Mount Thielson Ave, Vancouver, WA 98664
4beds
1,538sqft
Residential, Single Family Residence
Built in 1952
6,534 Square Feet Lot
$501,400 Zestimate®
$325/sqft
$2,621 Estimated rent
Home value
$501,400
$476,000 - $526,000
$2,621/mo
Zestimate® history
Owner options
List your home for rent
$2,621/mo
Rent Zestimate®
Find your next renter with Zillow Rental Manager. Plus, with online applications, you can quickly screen prospective tenants – for free.
$2,621/mo
Rent Zestimate®
Refinance and save
$3,109/mo
Est. payment
Refinancing to a lower rate could help reduce your monthly payments and save thousands over the life of the loan.
$3,109/mo
Est. payment
Explore your selling options
Work with a Zillow partner agent
Leverage their expertise and Zillow's premium Showcase listings to get your home seen by more buyers.
Get startedList with your own agent
Get your home in front of millions of buyers by listing it on Zillow.
Learn how to do itSell it yourself
Take full control of how buyers see your home on Zillow by listing For Sale by Owner (FSBO).
List your homeWhat's special
Wood burning fireplaceHardwood floorsEat-in barCustomized dining nookUpdated double pane windows
Zillow last checked:
Listing updated:
Listed by:
Christina Wolken 503-442-4874,
Urban Nest Realty
Bought with:
Valentina McCuen, 25310
Berkshire Hathaway HomeServices NW Real Estate
Source: RMLS (OR),MLS#: 530985425
Facts & features
Interior
Bedrooms & bathrooms
- Bedrooms: 4
- Bathrooms: 2
- Full bathrooms: 2
- Main level bathrooms: 2
Rooms
- Room types: Bonus Room, Bedroom 2, Bedroom 3, Dining Room, Family Room, Kitchen, Living Room, Primary Bedroom
Primary bedroom
- Features: Hardwood Floors, Closet
- Level: Main
- Area: 156
- Dimensions: 12 x 13
Bedroom 2
- Features: Hardwood Floors, Closet
- Level: Main
- Area: 121
- Dimensions: 11 x 11
Bedroom 3
- Features: Hardwood Floors, Closet
- Level: Main
- Area: 132
- Dimensions: 11 x 12
Dining room
- Features: Hardwood Floors
- Level: Main
Family room
- Level: Main
Kitchen
- Features: Dishwasher, Eat Bar, Pantry, Free Standing Range, Free Standing Refrigerator
- Level: Main
- Area: 156
- Width: 6
Living room
- Features: Builtin Features, Fireplace, Hardwood Floors
- Level: Main
- Area: 450
- Dimensions: 25 x 18
Heating
- Mini Split, Fireplace(s)
Cooling
- Has cooling: Yes
Appliances
- Included: Built-In Range, Free-Standing Range, Free-Standing Refrigerator, Stainless Steel Appliance(s), Washer/Dryer, Dishwasher, Electric Water Heater
- Laundry: Laundry Room
Features
- Sound System, Wainscoting, Closet, Eat Bar, Pantry, Built-in Features
- Flooring: Hardwood
- Windows: Double Pane Windows
- Basement: Crawl Space
- Number of fireplaces: 1
- Fireplace features: Wood Burning
Interior area
- Total structure area: 1,538
- Total interior livable area: 1,538 sqft
Property
Parking
- Total spaces: 1
- Parking features: Covered, Driveway, Detached
- Garage spaces: 1
- Has uncovered spaces: Yes
Accessibility
- Accessibility features: One Level, Accessibility
Features
- Levels: One
- Stories: 1
- Patio & porch: Deck, Patio, Porch
- Exterior features: Yard
- Fencing: Fenced
Lot
- Size: 6,534 Square Feet
- Features: Level, SqFt 5000 to 6999
Details
- Parcel number: 037910712
- Zoning: R6
Construction
Type & style
- Home type: SingleFamily
- Architectural style: Ranch
- Property subtype: Residential, Single Family Residence
Materials
- Cedar, Lap Siding
- Foundation: Concrete Perimeter
- Roof: Composition
Condition
- Resale
- New construction: No
- Year built: 1952
Utilities & green energy
- Sewer: Public Sewer
- Water: Public
- Utilities for property: Cable Connected
Community & HOA
Community
- Subdivision: Vancouver Heights
HOA
- Has HOA: No
Location
- Region: Vancouver
Financial & listing details
- Price per square foot: $325/sqft
- Tax assessed value: $457,726
- Annual tax amount: $4,444
- Date on market: 4/9/2026
- Cumulative days on market: 6 days
- Listing terms: Cash,Conventional,FHA,VA Loan
- Road surface type: Concrete, Paved
Price history
| Date | Event | Price |
|---|---|---|
| 5/15/2026 | Sold | $500,000+3.1%$325/sqft |
Source:  RMLS (OR) #530985425 Report a problem RMLS (OR) #530985425 Report a problem | ||
| 4/16/2026 | Pending sale | $485,000$315/sqft |
Source: RMLS (OR) #530985425 Report a problem | ||
| 4/9/2026 | Listed for sale | $485,000+144.9%$315/sqft |
Source: RMLS (OR) #530985425 Report a problem | ||
| 5/23/2014 | Sold | $198,000$129/sqft |
Source: RMLS (OR) #14005883 Report a problem | ||
Public tax history
| Year | Property taxes | Tax assessment |
|---|---|---|
| 2025 | $4,444 +5.5% | $457,726 +6.1% |
| 2024 | $4,212 +1.8% | $431,229 -2.5% |
| 2023 | $4,137 +10% | $442,228 +1.9% |
| 2022 | $3,759 +6% | $433,812 +15.4% |
| 2021 | $3,545 +8.9% | $375,833 +12.5% |
| 2020 | $3,256 | $334,071 +5.1% |
| 2019 | $3,256 +16.8% | $317,894 +12.7% |
| 2018 | $2,789 -4.8% | $281,980 +14.7% |
| 2017 | $2,928 +12.7% | $245,791 +8% |
| 2016 | $2,598 +9.8% | $227,568 +14.9% |
| 2015 | $2,367 +19% | $198,126 +25.9% |
| 2014 | $1,989 | $157,408 +22.2% |
| 2013 | $1,989 +16.8% | $128,822 +8.3% |
| 2012 | $1,703 +4.1% | $118,907 -7.3% |
| 2011 | $1,635 -5% | $128,246 |
| 2010 | $1,722 -7% | $128,246 -16.5% |
| 2009 | $1,851 | $153,519 -22.5% |
| 2008 | -- | $198,100 |
| 2007 | -- | $198,100 +46.5% |
| 2005 | -- | $135,200 |
| 2004 | -- | $135,200 +19.4% |
| 2001 | $1,501 +3.1% | $113,200 +9.1% |
| 2000 | $1,456 | $103,800 |
Find assessor info on the county website
Neighborhood: Vancouver Heights
Nearby homes
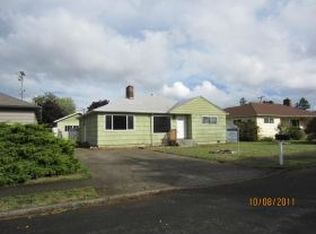
- $402,1003 bd1 ba1.4k sqft8406 Mount Thielson Ave, Vancouver, WA 98664Off Market
- $380,6003 bd1 ba1k sqft8418 Mount Thielson Ave, Vancouver, WA 98664Off Market
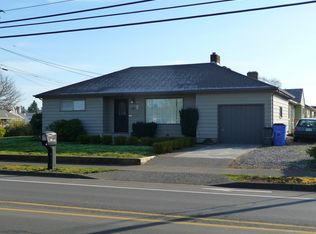
- $412,3002 bd1 ba1.1k sqft321 S Lieser Rd, Vancouver, WA 98664Off Market
- $370,6002 bd1 ba1k sqft8500 Mount Thielson Ave, Vancouver, WA 98664Off Market
- $396,1003 bd1 ba1k sqft8408 Silver Star Ave, Vancouver, WA 98664Off Market
- $403,4003 bd1 ba1.2k sqft8407 Mount Thielson Ave, Vancouver, WA 98664Sold
- $419,4002 bd1 ba1.3k sqft8413 Mount Thielson Ave, Vancouver, WA 98664Off Market
- $356,3002 bd1 ba796 sqft8416 Silver Star Ave, Vancouver, WA 98664Off Market
Nearby schools
GreatSchools rating
- 4/10George C Marshall Elementary SchoolGrades: K-5Distance: 1.1 mi
- 2/10McLoughlin Middle SchoolGrades: 6-8Distance: 1.3 mi
- 1/10Fort Vancouver High SchoolGrades: 9-12Distance: 1.8 mi
Schools provided by the listing agent
- Elementary: Marshall
- Middle: Mcloughlin
- High: Fort Vancouver
Source: RMLS (OR). This data may not be complete. We recommend contacting the local school district to confirm school assignments for this home.
Get a cash offer in 3 minutes
Find out how much your home could sell for in as little as 3 minutes with a no-obligation cash offer.
Estimated market value
$501,400
Get a cash offer in 3 minutes
Find out how much your home could sell for in as little as 3 minutes with a no-obligation cash offer.
Estimated market value
$501,400
- Washington
- Clark County
- Vancouver
- 98664
- Vancouver Heights
- 8412 Mount Thielson Ave
