Price Drop - Motivated Sellers! Brand new carpet & paint compliment the newer LVP flooring. Close to shopping, VanMall, bus lines and freeways, 15 min to PDX airport. Large, vaulted master suite opens to walk-in closet with a classy barn door, private bath and separate linen closet. NO HOA, Investment property potential. Spacious family room with a cozy gas fireplace. Walking distance to Elementary school. Fully fenced backyard with gate, paver patio and new retaining wall where a beautiful shade garden could be created amongst the tall fir trees. New roof in 2022 for your peace of mind. Newer water heater. Ring doorbell and camera. End unit offers ample parking and raised garden beds ready for plantings out front. 2 side-by-side cars can park in driveway. Come check out this move-in ready Townhome.
Sold
$348,000
8412 NE 36th Cir, Vancouver, WA 98662
3beds
1,228sqft
Residential, Townhouse
Built in 2002
2,613 Square Feet Lot
$350,300 Zestimate®
$283/sqft
$2,186 Estimated rent
Home value
$350,300
$329,000 - $371,000
$2,186/mo
Zestimate® history
Owner options
List your home for rent
$2,186/mo
Rent Zestimate®
Find your next renter with Zillow Rental Manager. Plus, with online applications, you can quickly screen prospective tenants – for free.
$2,186/mo
Rent Zestimate®
Refinance and save
$2,128/mo
Est. payment
Refinancing to a lower rate could help reduce your monthly payments and save thousands over the life of the loan.
$2,128/mo
Est. payment
Explore your selling options
Work with a Zillow partner agent
Leverage their expertise and Zillow's premium Showcase listings to get your home seen by more buyers.
Get startedList with your own agent
Get your home in front of millions of buyers by listing it on Zillow.
Learn how to do itSell it yourself
Take full control of how buyers see your home on Zillow by listing For Sale by Owner (FSBO).
List your homeWhat's special
Paver patioCozy gas fireplaceLarge vaulted master suiteNewer lvp flooringWalk-in closetNew retaining wallPrivate bath
Zillow last checked:
Listing updated:
Listed by:
Debra Luepke 360-903-9743,
Windermere Northwest Living
Bought with:
Miguel Contreras, 24034239
Matin Real Estate
Source: RMLS (OR),MLS#: 270736663
Facts & features
Interior
Bedrooms & bathrooms
- Bedrooms: 3
- Bathrooms: 3
- Full bathrooms: 2
- Partial bathrooms: 1
- Main level bathrooms: 1
Rooms
- Room types: Laundry, Bedroom 2, Bedroom 3, Dining Room, Family Room, Kitchen, Living Room, Primary Bedroom
Primary bedroom
- Features: Ensuite, Vaulted Ceiling, Walkin Closet, Wallto Wall Carpet
- Level: Upper
- Area: 209
- Dimensions: 19 x 11
Bedroom 2
- Features: Wallto Wall Carpet
- Level: Upper
- Area: 108
- Dimensions: 12 x 9
Bedroom 3
- Features: Wallto Wall Carpet
- Level: Upper
- Area: 90
- Dimensions: 10 x 9
Dining room
- Features: Eating Area
- Level: Main
Kitchen
- Features: Dishwasher, Free Standing Refrigerator
- Level: Main
Living room
- Features: Fireplace
- Level: Main
Heating
- Forced Air, Fireplace(s)
Appliances
- Included: Dishwasher, Free-Standing Range, Free-Standing Refrigerator, Electric Water Heater
Features
- Eat-in Kitchen, Vaulted Ceiling(s), Walk-In Closet(s)
- Flooring: Wall to Wall Carpet
- Windows: Vinyl Frames
- Basement: Crawl Space
- Number of fireplaces: 1
- Fireplace features: Gas
Interior area
- Total structure area: 1,228
- Total interior livable area: 1,228 sqft
Property
Parking
- Total spaces: 1
- Parking features: Driveway, On Street, Garage Door Opener, Attached
- Attached garage spaces: 1
- Has uncovered spaces: Yes
Accessibility
- Accessibility features: Garage On Main, Walkin Shower, Accessibility
Features
- Levels: Two
- Stories: 2
- Patio & porch: Patio
- Exterior features: Raised Beds
- Fencing: Fenced
Lot
- Size: 2,613 Square Feet
- Features: Level, On Busline, SqFt 0K to 2999
Details
- Parcel number: 109890022
- Other equipment: Irrigation Equipment
Construction
Type & style
- Home type: Townhouse
- Property subtype: Residential, Townhouse
- Attached to another structure: Yes
Materials
- Cement Siding, Cultured Stone
- Foundation: Concrete Perimeter
- Roof: Composition
Condition
- Resale
- New construction: No
- Year built: 2002
Utilities & green energy
- Gas: Gas
- Sewer: Public Sewer
- Water: Public
- Utilities for property: Cable Connected
Community & HOA
HOA
- Has HOA: No
Location
- Region: Vancouver
Financial & listing details
- Price per square foot: $283/sqft
- Tax assessed value: $290,187
- Annual tax amount: $2,837
- Date on market: 9/11/2025
- Cumulative days on market: 19 days
- Listing terms: Cash,Conventional,FHA,VA Loan
- Road surface type: Paved
Price history
| Date | Event | Price |
|---|---|---|
| 10/16/2025 | Sold | $348,000-3.3%$283/sqft |
Source:  RMLS (OR) #270736663 Report a problem RMLS (OR) #270736663 Report a problem | ||
| 10/1/2025 | Pending sale | $360,000$293/sqft |
Source: RMLS (OR) #270736663 Report a problem | ||
| 9/20/2025 | Price change | $360,000-2.4%$293/sqft |
Source: RMLS (OR) #270736663 Report a problem | ||
| 9/11/2025 | Listed for sale | $369,000+110.9%$300/sqft |
Source: RMLS (OR) #270736663 Report a problem | ||
| 1/29/2016 | Sold | $175,000+9.4%$143/sqft |
Source: RMLS (OR) #15128661 Report a problem | ||
| 12/18/2015 | Pending sale | $160,000$130/sqft |
Source: Stalder Realty Group Corporation #15128661 Report a problem | ||
| 12/17/2015 | Listed for sale | $160,000+54%$130/sqft |
Source: Stalder Realty Group Corporation #15128661 Report a problem | ||
| 4/13/2012 | Sold | $103,900$85/sqft |
Source: RMLS (OR) #12332305 Report a problem | ||
| 2/18/2012 | Listed for sale | $103,900-30.3%$85/sqft |
Source: Keller Williams Realty Northern Exposure #12332305 Report a problem | ||
| 10/7/2004 | Sold | $149,150$121/sqft |
Source: Public Record Report a problem | ||
Public tax history
| Year | Property taxes | Tax assessment |
|---|---|---|
| 2024 | $2,837 +0.5% | $290,187 -3.8% |
| 2023 | $2,824 +14.5% | $301,513 +2.2% |
| 2022 | $2,467 +11.9% | $295,135 +19.8% |
| 2021 | $2,204 +3.6% | $246,370 +18.7% |
| 2020 | $2,127 | $207,500 0% |
| 2019 | $2,127 +6.4% | $207,555 +2.7% |
| 2018 | $1,999 -5.5% | $202,052 +13.8% |
| 2017 | $2,117 +11.5% | $177,610 +6.8% |
| 2016 | $1,899 +10% | $166,269 +15.1% |
| 2015 | $1,727 +7.4% | $144,480 +13.6% |
| 2014 | $1,609 | $127,238 +9.1% |
| 2013 | $1,609 +3.2% | $116,644 -0.7% |
| 2012 | $1,559 +3.4% | $117,448 |
| 2011 | $1,508 -3.5% | $117,448 -0.7% |
| 2010 | $1,563 -5.4% | $118,253 -15.2% |
| 2009 | $1,653 | $139,388 -11.9% |
| 2008 | -- | $158,300 |
| 2007 | -- | $158,300 +37.1% |
| 2005 | -- | $115,500 |
| 2001 | -- | -- |
Find assessor info on the county website
Neighborhood: Ogden
Nearby homes
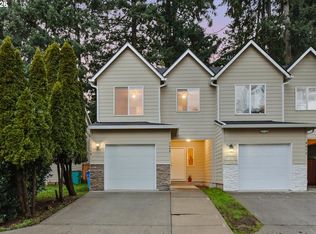
- $351,0003 bd3 ba1.2k sqft8408 NE 36th Cir, Vancouver, WA 98662Sold
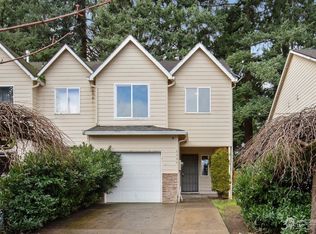
- $350,0003 bd3 ba1.2k sqft8404 NE 36th Cir, Vancouver, WA 98662Sold
- $379,9003 bd2 ba1.5k sqft8409 NE 37th Cir, Vancouver, WA 98662Off Market
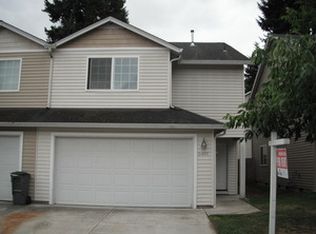
- $379,9003 bd2 ba1.5k sqft8415 NE 37th Cir, Vancouver, WA 98662Off Market
- $343,3003 bd1 ba1.2k sqft8400 NE 36th Cir, Vancouver, WA 98662Off Market
- $383,5003 bd2 ba1.5k sqft8407 NE 37th Cir, Vancouver, WA 98662Off Market
- $348,6003 bd2 ba1.5k sqft8416 NE 36th Cir, Vancouver, WA 98662Off Market
- $371,0003 bd3 ba1.5k sqft8417 NE 37th Cir, Vancouver, WA 98662Off Market
Nearby schools
GreatSchools rating
- 3/10Peter S Ogden Elementary SchoolGrades: PK-5Distance: 0.2 mi
- 2/10McLoughlin Middle SchoolGrades: 6-8Distance: 2 mi
- 1/10Fort Vancouver High SchoolGrades: 9-12Distance: 1.5 mi
Schools provided by the listing agent
- Elementary: Ogden
- Middle: Mcloughlin
- High: Fort Vancouver
Source: RMLS (OR). This data may not be complete. We recommend contacting the local school district to confirm school assignments for this home.
Get a cash offer in 3 minutes
Find out how much your home could sell for in as little as 3 minutes with a no-obligation cash offer.
Estimated market value
$350,300
Get a cash offer in 3 minutes
Find out how much your home could sell for in as little as 3 minutes with a no-obligation cash offer.
Estimated market value
$350,300
- Washington
- Clark County
- Vancouver
- 98662
- Ogden
- 8412 NE 36th Cir
Nearby cities
Nearby neighborhoods
Nearby zip codes
Other Vancouver Topics
