Skip main navigation
Closed
  • Tax assessed value
    $200,000

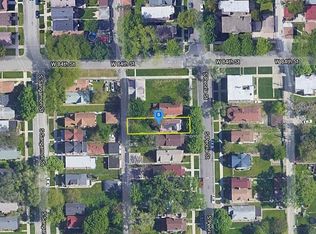
    8412 S Peoria St, Chicago, IL 60620

    3beds
    --sqft
    Single Family Residence
    Built in 1906
    3,968 Square Feet Lot
    $229,200 Zestimate®
    $--/sqft
    $2,525 Estimated rent

    Home value

    $229,200

    $209,000 - $250,000

    $2,525/mo

    Zestimate® history
    Loading
    Loading...

    Owner options

    List your home for rent

    $2,525/mo

    Rent Zestimate®

    Find your next renter with Zillow Rental Manager. Plus, with online applications, you can quickly screen prospective tenants – for free.

    Learn more

    $2,525/mo

    Rent Zestimate®

    Refinance and save

    $1,488/mo

    Est. payment

    Refinancing to a lower rate could help reduce your monthly payments and save thousands over the life of the loan.

    See today's rates

    $1,488/mo

    Est. payment

    Explore your selling options

    Work with a Zillow partner agent

    Leverage their expertise and Zillow's premium Showcase listings to get your home seen by more buyers.

    Get started

    List with your own agent

    Get your home in front of millions of buyers by listing it on Zillow.

    Learn how to do it

    Sell it yourself

    Take full control of how buyers see your home on Zillow by listing For Sale by Owner (FSBO).

    List your home

    What's special

    Sleek quartz countertopsOpen dining roomShaker cabinetsEasy parkingRear parking padBrand new electricalNew roof
    Looking for a touch of elegance and sophistication in your home? Step into 8412 S Peoria, an exquisitely renovated 3 bedroom, 2 and a half bath brick bungalow in the coveted neighborhood of Auburn Gresham. Every inch of this property has been meticulously designed and crafted to perfection, ensuring a seamless blend of style and functionality. Embrace tranquility as you enter the spacious living room and open dining room, designed with recessed lighting and accentuated with warm hardwood flooring. Prepare for your future soirees showcasing your culinary creations from your stunning all-white kitchen, adorned with luxurious gold accents. The sleek quartz countertops and shaker cabinets add a touch of opulence. Find the generous modern bedrooms upstairs and spa like bathrooms with floor to ceiling tiles and soaking tub. No detail has been overlooked with brand new electrical, plumbing, and furnace to ensure peace of mind and total efficiency. With the interior being flawlessly transformed, the exterior also received a well-deserved makeover. New roof, windows, and tuck pointing have all been replaced, leaving you with a worry-free abode. Easy parking in the rear parking pad. Plan your weekly escape to nature in nearby forest preserve of Dan Ryan woods. Relish in a relaxing bike ride, a contemplative run, or enjoy a family picnic. Stellar location allows easy and convenient access to local restaurants, stores and recreation. Your search for the perfect home ends here - simply move in and start creating lifelong memories.

    Zillow last checked:

    Listing updated:

    Listing courtesy of:

    Emily Connolly 312-554-5478,

    EXIT Strategy Realty,

    Victoria Garay, ABR,E-PRO,GREEN,PSA 773-615-6484,

    EXIT Strategy Realty

    Bought with:

    Maria Castillo

    RE/MAX Mi Casa

    Source: MRED as distributed by MLS GRID,MLS#: 11855056MLS Logo

    Facts & features

    Interior

    Bedrooms & bathrooms
    • Bedrooms: 3
    • Bathrooms: 3
    • Full bathrooms: 2
    • 1/2 bathrooms: 1
    Primary bedroom
    • Features: Flooring (Hardwood)
    • Level: Second
    • Area: 168 Square Feet
    • Dimensions: 12X14
    Bedroom 2
    • Features: Flooring (Carpet)
    • Level: Second
    • Area: 117 Square Feet
    • Dimensions: 13X9
    Bedroom 3
    • Features: Flooring (Carpet)
    • Level: Second
    • Area: 108 Square Feet
    • Dimensions: 9X12
    Dining room
    • Features: Flooring (Hardwood)
    • Level: Main
    • Area: 156 Square Feet
    • Dimensions: 12X13
    Foyer
    • Level: Main
    • Area: 112 Square Feet
    • Dimensions: 8X14
    Kitchen
    • Features: Kitchen (Updated Kitchen), Flooring (Hardwood)
    • Level: Main
    • Area: 121 Square Feet
    • Dimensions: 11X11
    Living room
    • Features: Flooring (Hardwood)
    • Level: Main
    • Area: 264 Square Feet
    • Dimensions: 12X22
    Heating
    • Natural Gas
    Cooling
    • None
    Appliances
    • Laundry: Gas Dryer Hookup
    Features
    • 1st Floor Bedroom, 1st Floor Full Bath, Granite Counters
    • Flooring: Hardwood, Carpet
    • Basement: Unfinished,Full
    Interior area
    • Total structure area: 0

    Property

    Parking
    • Total spaces: 2
    • Parking features: On Site, Owned
    Accessibility
    • Accessibility features: No Disability Access
    Features
    • Stories: 2
    Lot
    • Size: 3,968 sqft
    Details
    • Parcel number: 20324130240000
    • Special conditions: None

    Construction

    Type & style
    • Home type: SingleFamily
    • Property subtype: Single Family Residence
    Materials
    • Brick
    Condition
    • New construction: No
    • Year built: 1906
    • Major remodel year: 2023

    Utilities & green energy

    • Sewer: Public Sewer
    • Water: Public

    Community & neighborhood

    Location
    • Region: Chicago

    HOA & financial

    HOA
    • Services included: None

    Other

    Other facts
    • Listing terms: Conventional
    • Ownership: Fee Simple

    Price history

    DateEventPrice
    10/11/2023Sold$200,000
    Source: MRED as distributed by MLS GRID #11855056 Report a problem
    8/18/2023Contingent$200,000
    Source: MRED as distributed by MLS GRID #11855056 Report a problem
    8/9/2023Listed for sale$200,000-16.6%
    Source: MRED as distributed by MLS GRID #11855056 Report a problem
    7/12/2023Listing removed--
    Source: MRED as distributed by MLS GRID #11824747 Report a problem
    7/6/2023Listed for sale$239,900-7.7%
    Source: MRED as distributed by MLS GRID #11824747 Report a problem
    7/5/2023Listing removed--
    Source: MRED as distributed by MLS GRID #11793096 Report a problem
    6/10/2023Price change$259,900-7.1%
    Source: MRED as distributed by MLS GRID #11793096 Report a problem
    6/1/2023Price change$279,900-3.4%
    Source: MRED as distributed by MLS GRID #11793096 Report a problem
    5/26/2023Listed for sale$289,900
    Source: MRED as distributed by MLS GRID #11793096 Report a problem
    5/19/2023Listing removed--
    Source: MRED as distributed by MLS GRID #11767011 Report a problem
    4/25/2023Listed for sale$289,900+205.2%
    Source: MRED as distributed by MLS GRID #11767011 Report a problem
    4/11/2022Sold$95,000+18.8%
    Source: Public Record Report a problem
    2/11/2022Sold$80,000+0.1%
    Source: MRED as distributed by MLS GRID #11308720 Report a problem
    2/1/2022Pending sale$79,900
    Source: MRED as distributed by MLS GRID #11308720 Report a problem
    1/31/2022Listed for sale$79,900
    Source: MRED as distributed by MLS GRID #11308720 Report a problem
    1/31/2022Contingent$79,900
    Source: MRED as distributed by MLS GRID #11308720 Report a problem
    12/28/2021Listed for sale$79,900
    Source: MRED as distributed by MLS GRID #11294845 Report a problem
    12/28/2021Listing removed--
    Source: MRED as distributed by MLS GRID #11265855 Report a problem
    11/17/2021Contingent$79,900
    Source: MRED as distributed by MLS GRID #11265855 Report a problem
    11/8/2021Listed for sale$79,900
    Source: MRED as distributed by MLS GRID #11265855 Report a problem
    11/8/2021Listing removed--
    Source: MRED as distributed by MLS GRID #11237404 Report a problem
    10/28/2021Pending sale$79,900
    Source: MRED as distributed by MLS GRID #11237404 Report a problem
    10/4/2021Listed for sale$79,900
    Source: MRED as distributed by MLS GRID #11237404 Report a problem
    10/1/2021Pending sale$79,900
    Source: MRED as distributed by MLS GRID #11231979 Report a problem
    9/28/2021Listed for sale$79,900+195.9%
    Source: MRED as distributed by MLS GRID #11231979 Report a problem
    9/28/2021Listing removed--
    Source: MRED as distributed by MLS GRID #11226404 Report a problem
    7/22/2014Sold$27,000-78.6%
    Source: Public Record Report a problem
    7/5/2007Sold$126,000
    Source: Public Record Report a problem

    Public tax history

    YearProperty taxesTax assessment
    2024-- $20,000 +300.2%
    2023$1,055 +2.6%$4,998
    2022$1,028 +2.3%$4,998
    2021$1,005 -59.1%$4,998 -54.7%
    2020$2,459 +0.9%$11,038 -9%
    2019$2,437 +1.7%$12,130
    2018$2,396 +15%$12,130 +25.3%
    2017$2,084 +7.5%$9,679
    2016$1,939 +9.3%$9,679
    2015$1,774 +46.5%$9,679 +6.5%
    2014$1,210 +3%$9,092
    2013$1,175 -0.7%$9,092
    2012$1,184 -22%$9,092 -20.2%
    2011$1,518 -2.5%$11,388
    2010$1,557 +3.9%$11,388
    2009$1,498 -13%$11,388 -5.2%
    2008$1,723 +1%$12,010
    2007$1,706 +99.7%$12,010
    2006$854 -5.1%$12,010 +29.4%
    2005$901 +1.9%$9,278
    2004$884 +4.5%$9,278
    2003$846 -5.4%$9,278 +36.4%
    2002$894 -24.1%$6,801
    2001$1,178 +75.8%$6,801
    2000$670 +1.2%$6,801 +23.9%
    1999$662 $5,487

    Find assessor info on the county website

    Neighborhood: Gresham

    Nearby schools

    GreatSchools rating
    Schools provided by the listing agent
    • District: 299

    Source: MRED as distributed by MLS GRID. This data may not be complete. We recommend contacting the local school district to confirm school assignments for this home.

    Get a cash offer in 3 minutes
    Find out how much your home could sell for in as little as 3 minutes with a no-obligation cash offer.
    Estimated market value
    $229,200
    Get a cash offer in 3 minutes
    Find out how much your home could sell for in as little as 3 minutes with a no-obligation cash offer.
    Estimated market value
    $229,200