Skip main navigation
Sold
  • Listed by: John L. Scott, Inc. • Tim Conway
    Bought with: Skyline Properties, Inc.
    $1,862,000

    8412 SE 53rd Place, Mercer Island, WA 98040

    5beds
    2,957sqft
    Single Family Residence
    Built in 1972
    0.32 Acres Lot
    $2,213,400 Zestimate®
    $630/sqft
    $6,801 Estimated rent

    Home value

    $2,213,400

    $2.06M - $2.39M

    $6,801/mo

    Zestimate® history
    Loading
    Loading...

    Owner options

    List your home for rent

    $6,801/mo

    Rent Zestimate®

    Find your next renter with Zillow Rental Manager. Plus, with online applications, you can quickly screen prospective tenants – for free.

    Learn more

    $6,801/mo

    Rent Zestimate®

    Refinance and save

    $11,447/mo

    Est. payment

    Refinancing to a lower rate could help reduce your monthly payments and save thousands over the life of the loan.

    See today's rates

    $11,447/mo

    Est. payment

    Explore your selling options

    Work with a Zillow partner agent

    Leverage their expertise and Zillow's premium Showcase listings to get your home seen by more buyers.

    Get started

    List with your own agent

    Get your home in front of millions of buyers by listing it on Zillow.

    Learn how to do it

    Sell it yourself

    Take full control of how buyers see your home on Zillow by listing For Sale by Owner (FSBO).

    List your home

    What's special

    Natural lightRefinished hardwoods throughoutLarge islandEasy access to schoolsLarge picture windows
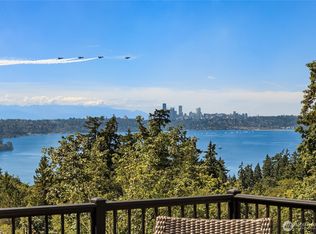
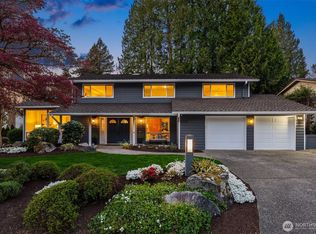
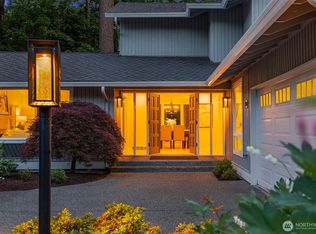
    Move in ready home centrally located a quick walk from Island Crest Park. Step inside the main entry family room & soak in the natural light from the large picture windows & get cozy in front of the fire place. Entertain guests in the dining room that adjoins the deck, that provides ample amounts of sunlight amongst the tree canopy. The kitchen is a chefs dream w/ large island, plenty of space to prepare what is on the menu accompanied by Miele/Sub-Zero appliances. Primary BD & remodeled Primary BA on the Main. Lower level media/living room creates the perfect movie night setting. Refinished hardwoods throughout. 13,869 +/- sq. ft. lot w/fully fenced backyard. A quick drive to Island Cr. Wy. for easy access to schools, park, & MI amenities.

    Zillow last checked:

    Listing updated:

    Listed by:

    Tim Conway,

    John L. Scott, Inc.

    Bought with:

    Yingxin Tu, 133221

    Skyline Properties, Inc.

    Weijie Deng, 22014900

    Skyline Properties, Inc.

    Source: NWMLS as distributed by MLS GRID,MLS#: 2127044MLS Logo

    Facts & features

    Interior

    Bedrooms & bathrooms
    • Bedrooms: 5
    • Bathrooms: 4
    • Full bathrooms: 2
    • 3/4 bathrooms: 2
    • Main level bedrooms: 2
    Primary bedroom
    • Level: Main
    Bedroom
    • Level: Main
    Bedroom
    • Level: Lower
    Bedroom
    • Level: Lower
    Bedroom
    • Level: Lower
    Bathroom three quarter
    • Level: Main
    Bathroom full
    • Level: Main
    Bathroom full
    • Level: Lower
    Bathroom three quarter
    • Level: Lower
    Dining room
    • Level: Main
    Entry hall
    • Level: Main
    Family room
    • Level: Main
    Kitchen with eating space
    • Level: Main
    Rec room
    • Level: Lower
    Utility room
    • Level: Lower
    Heating
    • Fireplace, Forced Air, Natural Gas
    Cooling
    • None
    Appliances
    • Included: Dishwasher_, Double Oven, Dryer, GarbageDisposal_, Microwave_, Refrigerator_, StoveRange_, Washer, Dishwasher, Garbage Disposal, Microwave, Refrigerator, StoveRange, Water Heater: Gas, Water Heater Location: Lower Level Hall Closet
    Features
    • Bath Off Primary, Dining Room
    • Flooring: Ceramic Tile, Hardwood
    • Windows: Skylight(s)
    • Basement: Finished
    • Number of fireplaces: 2
    • Fireplace features: Gas, Lower Level: 1, Main Level: 1, Fireplace
    Interior area
    • Total structure area: 2,957
    • Total interior livable area: 2,957 sqft

    Property

    Parking
    • Total spaces: 2
    • Parking features: Attached Garage
    • Attached garage spaces: 2
    Features
    • Levels: One
    • Stories: 1
    • Entry location: Main
    • Patio & porch: Ceramic Tile, Hardwood, Bath Off Primary, Dining Room, Skylight(s), Vaulted Ceiling(s), Fireplace, Water Heater
    Lot
    • Size: 0.32 Acres
    • Features: Paved, Cable TV, Deck, Dog Run, Fenced-Fully, High Speed Internet, Patio, Sprinkler System
    • Topography: Level,PartialSlope,Sloped
    Details
    • Parcel number: 4188400040
    • Zoning description: R9.6,Jurisdiction: City
    • Special conditions: Standard
    • Other equipment: Leased Equipment: None

    Construction

    Type & style
    • Home type: SingleFamily
    • Property subtype: Single Family Residence
    Materials
    • Wood Siding
    • Foundation: Poured Concrete
    • Roof: Composition
    Condition
    • Very Good
    • Year built: 1972

    Utilities & green energy

    • Electric: Company: Puget Sound Energy
    • Sewer: Sewer Connected, Company: City of Mercer Island
    • Water: Public, Company: City of Mercer Island

    Community & HOA

    Community
    • Features: CCRs
    • Subdivision: Mid Island
    Location
    • Region: Mercer Island

    Financial & listing details

    • Price per square foot: $630/sqft
    • Tax assessed value: $2,026,000
    • Annual tax amount: $13,312
    • Date on market: 7/19/2023
    • Cumulative days on market: 982 days
    • Listing terms: Conventional
    • Inclusions: Dishwasher, DoubleOven, Dryer, GarbageDisposal, Microwave, Refrigerator, StoveRange, Washer, LeasedEquipment

    Price history

    DateEventPrice
    7/31/2023Sold$1,862,000-6.7%$630/sqft
    Source: NWMLS as distributed by MLS GRID #2127044 Report a problem
    7/3/2023Pending sale$1,995,000$675/sqft
    Source: NWMLS as distributed by MLS GRID #NWM2127044 Report a problem
    6/20/2023Listed for sale$1,995,000+135%$675/sqft
    Source: NWMLS as distributed by MLS GRID #NWM2127044 Report a problem
    11/10/2011Sold$849,000-0.1%$287/sqft
    Source: NWMLS as distributed by MLS GRID #279050 Report a problem
    10/12/2011Pending sale$849,900$287/sqft
    Source: Coldwell Banker Bain Associates #279050 Report a problem
    9/28/2011Listed for sale$849,900+66.6%$287/sqft
    Source: Coldwell Banker Bain Associates #279050 Report a problem
    1/26/1999Sold$510,000$172/sqft
    Source: Public Record Report a problem

    Public tax history

    YearProperty taxesTax assessment
    2025$13,213 +10%$2,026,000 +10.5%
    2024$12,014 +1.2%$1,833,000 +6.4%
    2023$11,866 -10.9%$1,722,000 -20.6%
    2022$13,313 +14.3%$2,169,000 +37.3%
    2021$11,644 +4.2%$1,580,000 +13.3%
    2020$11,175 -1.3%$1,395,000 -2.6%
    2019$11,320 +7.4%$1,432,000 +2.1%
    2018$10,543 -4%$1,402,000 +10.8%
    2017$10,981 +32%$1,265,000 +11.1%
    2016$8,317 $1,139,000 +10.4%
    2015$8,317 $1,032,000 +8.6%
    2014$8,317 $950,000 +25.7%
    2013$8,317 $756,000 +8.5%
    2012-- $697,000 +1.3%
    2011-- $688,000 -4.6%
    2010-- $721,000
    2009-- $721,000 -5.6%
    2007-- $764,000 +7.8%
    2006-- $709,000 +9.8%
    2005-- $646,000 +18.8%
    2001$5,203 +4.8%$544,000 +15.7%
    2000$4,963 $470,000
    Find assessor info on the county website

    Neighborhood: 98040

    Nearby schools

    GreatSchools rating
    Schools provided by the listing agent
    • Middle: Islander Mid
    • High: Mercer Isl High

    Source: NWMLS as distributed by MLS GRID. This data may not be complete. We recommend contacting the local school district to confirm school assignments for this home.

    Get a cash offer in 3 minutes
    Find out how much your home could sell for in as little as 3 minutes with a no-obligation cash offer.
    Estimated market value
    $2,213,400
    Get a cash offer in 3 minutes
    Find out how much your home could sell for in as little as 3 minutes with a no-obligation cash offer.
    Estimated market value
    $2,213,400