Skip main navigation
Sold for $260,000
  • $260,000

    8412 Sandy Beach St, Tampa, FL 33634

    3beds
    1,625sqft
    Townhouse
    Built in 2005
    1,386 Square Feet Lot
    $258,100 Zestimate®
    $160/sqft
    $2,376 Estimated rent

    Home value

    $258,100

    $240,000 - $276,000

    $2,376/mo

    Zestimate® history
    Loading
    Loading...

    Owner options

    List your home for rent

    $2,376/mo

    Rent Zestimate®

    Find your next renter with Zillow Rental Manager. Plus, with online applications, you can quickly screen prospective tenants – for free.

    Learn more

    $2,376/mo

    Rent Zestimate®

    Refinance and save

    $2,275/mo

    Est. payment

    Refinancing to a lower rate could help reduce your monthly payments and save thousands over the life of the loan.

    See today's rates

    $2,275/mo

    Est. payment

    Explore your selling options

    Work with a Zillow partner agent

    Leverage their expertise and Zillow's premium Showcase listings to get your home seen by more buyers.

    Get started

    List with your own agent

    Get your home in front of millions of buyers by listing it on Zillow.

    Learn how to do it

    Sell it yourself

    Take full control of how buyers see your home on Zillow by listing For Sale by Owner (FSBO).

    List your home

    What's special

    Quiet gated communityTall ceilingsScreen-enclosed covered lanaiOpen layoutExtra linen storagePrivate drivewayGenerous walk-in closet
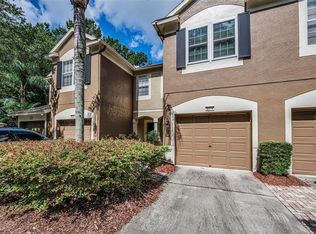
    This home qualifies for special mortgage financing with a rate of 4.49, no private mortgage insurance, minimal down payment, and up to $6,000 toward closing costs for qualified buyers. Welcome to Solana Bay, where life feels a little easier and a lot more convenient. Tucked inside a quiet, gated community just off Waters Avenue in Town ’n’ Country, this 3-bedroom, 2.5-bath townhouse offers the perfect balance of privacy, location, and low-maintenance living, right in the heart of Tampa. From the moment you walk in, the tall ceilings and open layout make the space feel bright, airy, and welcoming. The main level flows effortlessly from the kitchen, to dining space, and living area, making it easy to host friends, unwind after work, or enjoy a cozy night in. The home has been professionally painted in Alabaster by Sherwin-Williams, giving it a clean, modern feel, and tile flooring throughout the first floor keeps things stylish and easy to maintain. Just off the living room, step outside to your screen-enclosed, covered lanai that is a perfect spot for morning coffee, quiet evenings, or relaxing no matter the weather. Upstairs, all three bedrooms are thoughtfully laid out. The primary suite is a true retreat with a private en-suite bathroom and generous walk-in closet. You’ll also find a convenient upstairs laundry closet with washer and dryer, plus extra linen storage. A 1-car garage with extra storage space and a private driveway adds everyday convenience. This home is move-in ready, with major updates already done for you, including a newer roof (2023) and newer HVAC system (2024)—big-ticket items you won’t have to worry about. One of the best parts? The HOA covers almost everything—including water, sewer, high-speed internet, basic cable, exterior insurance, roof replacement, exterior paint, landscaping, irrigation, pest control, and 24/7 gated security. You’ll also enjoy access to a beautiful community pool, all with low stress living in mind. Location-wise, it doesn’t get much better. You’re just minutes from TPA Airport, the Suncoast (Veterans), major highways, shopping, dining, and everything Tampa Bay has to give—while still feeling tucked away from the noise. Whether you’re a first-time buyer, investor, or someone looking for a low-maintenance lifestyle, this home checks all the boxes. Rentals are allowed after one year of ownership (with guidelines). Schedule your private showing today and come see how easy life can feel at Solana Bay.

    Zillow last checked:

    Listing updated:

    Listed by:

    Jesenia Valdez 813-601-1786,

    BHHS FLORIDA PROPERTIES GROUP 727-847-4444

    Bought with:

    Greg Balsamello, 3364190

    RE/MAX ACTION FIRST OF FLORIDA

    Source: Stellar MLS,MLS#: W7879080MLS LogoOriginating MLS: West Pasco

    Facts & features

    Interior

    Bedrooms & bathrooms
    • Bedrooms: 3
    • Bathrooms: 3
    • Full bathrooms: 2
    • 1/2 bathrooms: 1
    Primary bedroom
    • Features: Ceiling Fan(s), En Suite Bathroom, Walk-In Closet(s)
    • Level: Second
    • Area: 168.74 Square Feet
    • Dimensions: 11.8x14.3
    Bedroom 2
    • Features: Ceiling Fan(s), Storage Closet
    • Level: Second
    • Area: 172.38 Square Feet
    • Dimensions: 10.2x16.9
    Bedroom 3
    • Features: Ceiling Fan(s), Storage Closet
    • Level: Second
    • Area: 142.48 Square Feet
    • Dimensions: 10.4x13.7
    Primary bathroom
    • Features: Dual Sinks, Exhaust Fan, Tub With Shower, Water Closet/Priv Toilet
    • Level: Second
    • Area: 70.06 Square Feet
    • Dimensions: 6.2x11.3
    Bathroom 2
    • Features: Exhaust Fan, Single Vanity, Tub With Shower, Linen Closet
    • Level: Second
    • Area: 57.04 Square Feet
    • Dimensions: 6.2x9.2
    Bathroom 3
    • Features: Exhaust Fan, Single Vanity, Stone Counters
    • Level: First
    • Area: 22.08 Square Feet
    • Dimensions: 3.2x6.9
    Balcony porch lanai
    • Features: Other
    • Level: First
    • Area: 102.06 Square Feet
    • Dimensions: 12.6x8.1
    Dining room
    • Level: First
    • Area: 277.22 Square Feet
    • Dimensions: 16.7x16.6
    Kitchen
    • Features: Pantry, Storage Closet
    • Level: First
    • Area: 82.56 Square Feet
    • Dimensions: 9.6x8.6
    Living room
    • Features: Ceiling Fan(s)
    • Level: First
    • Area: 182.03 Square Feet
    • Dimensions: 16.7x10.9
    Heating
    • Electric
    Cooling
    • Central Air
    Appliances
    • Included: Dishwasher, Disposal, Dryer, Electric Water Heater, Exhaust Fan, Microwave, Range, Refrigerator, Washer
    • Laundry: Electric Dryer Hookup, Inside, Laundry Room, Upper Level
    Features
    • Ceiling Fan(s), High Ceilings, Living Room/Dining Room Combo, Open Floorplan, PrimaryBedroom Upstairs, Stone Counters, Thermostat, Walk-In Closet(s)
    • Flooring: Carpet, Ceramic Tile
    • Doors: Sliding Doors
    • Windows: Blinds, Double Pane Windows, Window Treatments
    • Has fireplace: No
    Interior area
    • Total structure area: 2,051
    • Total interior livable area: 1,625 sqft

    Property

    Parking
    • Total spaces: 1
    • Parking features: Driveway, Garage Door Opener, Guest
    • Attached garage spaces: 1
    • Has uncovered spaces: Yes
    Features
    • Levels: Two
    • Stories: 2
    • Patio & porch: Covered, Enclosed, Rear Porch, Screened
    • Exterior features: Irrigation System, Lighting, Rain Gutters, Sidewalk
    • Fencing: Vinyl
    Lot
    • Size: 1,386 Square Feet
    • Features: Cleared, Drainage Canal, Landscaped, Sidewalk
    • Residential vegetation: Trees/Landscaped
    Details
    • Parcel number: U24281774X00000100002.0
    • Zoning: PD
    • Special conditions: None

    Construction

    Type & style
    • Home type: Townhouse
    • Architectural style: Florida,Traditional
    • Property subtype: Townhouse
    • Attached to another structure: Yes
    Materials
    • Block, Stucco
    • Foundation: Block, Slab
    • Roof: Shingle
    Condition
    • Completed
    • New construction: No
    • Year built: 2005
    Details
    • Builder name: PULTE

    Utilities & green energy

    • Sewer: Public Sewer
    • Water: Public
    • Utilities for property: BB/HS Internet Available, Cable Connected, Electricity Connected, Fiber Optics, Sewer Connected, Street Lights, Water Connected
    Green energy
    • Energy efficient items: HVAC
    • Water conservation: Drip Irrigation, Water-Smart Landscaping, Fl. Friendly/Native Landscape

    Community & HOA

    Community
    • Features: Buyer Approval Required, Community Mailbox, Deed Restrictions, Gated Community - No Guard, Irrigation-Reclaimed Water, No Truck/RV/Motorcycle Parking, Pool, Sidewalks, Wheelchair Access
    • Security: Gated Community, Security Gate, Smoke Detector(s)
    • Pet fee: $0 monthly
    • Subdivision: SOLANA BAY
    HOA
    • Has HOA: Yes
    • Amenities included: Cable TV, Fence Restrictions, Gated, Maintenance, Vehicle Restrictions
    • Services included: Cable TV, Community Pool, Reserve Fund, Insurance, Internet, Maintenance Grounds, Manager, Private Road, Sewer, Trash, Water
    • HOA fee: $495 monthly
    • HOA name: Dawn Archambault
    • HOA phone: 813-936-4149
    Location
    • Region: Tampa

    Financial & listing details

    • Price per square foot: $160/sqft
    • Tax assessed value: $247,452
    • Annual tax amount: $4,752
    • Date on market: 10/30/2025
    • Cumulative days on market: 142 days
    • Listing terms: Cash,Conventional,FHA,VA Loan
    • Ownership: Fee Simple
    • Total actual rent: 0
    • Electric utility on property: Yes
    • Road surface type: Asphalt

    Price history

    DateEventPrice
    5/5/2026Sold$260,000-8.8%$160/sqft
    Source: Stellar MLS #W7879080 Report a problem
    4/6/2026Pending sale$285,000$175/sqft
    Source: Stellar MLS #W7879080 Report a problem
    3/11/2026Price change$285,000-4.7%$175/sqft
    Source: Stellar MLS #W7879080 Report a problem
    2/19/2026Listed for sale$299,000$184/sqft
    Source: Stellar MLS #W7879080 Report a problem
    2/9/2026Pending sale$299,000$184/sqft
    Source: Stellar MLS #W7879080 Report a problem
    12/16/2025Price change$299,000-6.6%$184/sqft
    Source: Stellar MLS #W7879080 Report a problem
    10/30/2025Listed for sale$320,000+88.2%$197/sqft
    Source: Stellar MLS #W7879080 Report a problem
    12/5/2013Listing removed$1,400$1/sqft
    Source: SunState Home Investment Realty, LLC Report a problem
    11/4/2013Listed for rent$1,400$1/sqft
    Source: FUTURE HOME REALTY INC #T2599401 Report a problem
    10/16/2009Listing removed$170,000$105/sqft
    Source: NRT Florida #T2355465 Report a problem
    2/20/2009Listed for sale$170,000-8.4%$105/sqft
    Source: NRT Florida #T2355465 Report a problem
    8/5/2005Sold$185,600$114/sqft
    Source: Public Record Report a problem

    Public tax history

    YearProperty taxesTax assessment
    2025$5,030 +5.8%$245,285 +10%
    2024$4,752 +10.3%$222,986 +10%
    2023$4,307 +10.1%$202,715 +10%
    2022$3,912 +9.2%$184,286 +10%
    2021$3,582 +10.6%$167,533 +10%
    2020$3,240 +1.7%$152,303 +1.2%
    2019$3,187 $150,476 +0.9%
    2018$3,187 +4.8%$149,098 +11%
    2017$3,041 +7.8%$134,358 +18.8%
    2016$2,822 +5.3%$113,055 +10%
    2015$2,680 +17.4%$102,777 +7.3%
    2014$2,283 $95,773 +11.6%
    2013$2,283 +74.8%$85,813 +1.7%
    2012$1,306 -21.5%$84,379 -17.3%
    2011$1,665 +2.8%$101,973 +1.5%
    2010$1,620 +3.4%$100,466 +2.7%
    2009$1,566 -37.4%$97,825 -32.2%
    2008$2,502 -31.9%$144,209 -12%
    2007$3,673 +3.1%$163,851 +12.7%
    2006$3,564 +643.3%$145,396 +7108.5%
    2005$479 $2,017
    2004-- $2,017
    Find assessor info on the county website

    Neighborhood: Town 'n' Country

    Nearby schools

    GreatSchools rating
    Schools provided by the listing agent
    • Elementary: Crestwood-HB
    • Middle: Webb-HB
    • High: Leto-HB

    Source: Stellar MLS. This data may not be complete. We recommend contacting the local school district to confirm school assignments for this home.

    Get a cash offer in 3 minutes
    Find out how much your home could sell for in as little as 3 minutes with a no-obligation cash offer.
    Estimated market value
    $258,100
    Get a cash offer in 3 minutes
    Find out how much your home could sell for in as little as 3 minutes with a no-obligation cash offer.
    Estimated market value
    $258,100