If you’ve been waiting for a home that feels loved, updated, and easy to settle into — this is it! From the moment you walk in, the layout makes sense. There’s space to drop your bag, kick off your shoes, and settle in without feeling crowded. The main living areas are bright and welcoming, with natural light and room to spread out. Here’s what you can’t always see at first glance — many of the important things have already been done. The windows have been replaced with easy-clean vinyl. There’s a new water tank, updated electrical components, added air and return vents, and newer carpet in the living areas, stairs, and bedrooms. In the kitchen, you’ll find stainless steel appliances, including the stove, range hood, and refrigerator, plus an updated dishwasher and garbage disposal to make daily cooking and cleanup simple. Upstairs, the bedrooms are peaceful and private, with generous closets and flexibility to fit your life. Guest room? Office? Creative space? You’ve got options. The bathroom includes thoughtful improvements like Pergo flooring, refinished tub, rain shower, and updated sink and toilets — practical upgrades that elevate everyday routines. One feature you’ll appreciate more than you expect: the pull-down attic with stairs, flooring, and electricity. Real, usable storage without having to play storage Tetris. Out back, the covered patio with the SunSetter awning is perfect for coffee, reading, or unwinding while still having grassy space to garden, play, or let pets roam. Out front, the landscaping adds charm without creating a weekend-long project list. The location is one people are always searching for. Set in an established community, you’re close to shopping, dining, and major roads, so errands and commuting feel simple — yet home stays quiet and relaxed. This is a place for someone who wants space that feels personal, practical, and cared for.
Sold for $258,000
$258,000
8412 Shannon Green Ct, Henrico, VA 23228
2beds
1,120sqft
Townhouse
Built in 1989
1,607 Square Feet Lot
$259,500 Zestimate®
$230/sqft
$1,856 Estimated rent
Home value
$259,500
$236,000 - $283,000
$1,856/mo
Zestimate® history
Owner options
List your home for rent
$1,856/mo
Rent Zestimate®
Find your next renter with Zillow Rental Manager. Plus, with online applications, you can quickly screen prospective tenants – for free.
$1,856/mo
Rent Zestimate®
Refinance and save
$1,717/mo
Est. payment
Refinancing to a lower rate could help reduce your monthly payments and save thousands over the life of the loan.
$1,717/mo
Est. payment
Explore your selling options
Work with a Zillow partner agent
Leverage their expertise and Zillow's premium Showcase listings to get your home seen by more buyers.
Get startedList with your own agent
Get your home in front of millions of buyers by listing it on Zillow.
Learn how to do itSell it yourself
Take full control of how buyers see your home on Zillow by listing For Sale by Owner (FSBO).
List your homeWhat's special
Updated sink and toiletsNatural lightGenerous closetsRefinished tubRain showerStainless steel appliances
Zillow last checked:
Listing updated:
Listed by:
Mary Soroka membership@therealbrokerage.com,
Real Broker LLC
Bought with:
Cuijuan Li, 0225266739
1st Class RE-Signature Prop
Source: CVRMLS,MLS#: 2602226 Originating MLS: Central Virginia Regional MLS
Originating MLS: Central Virginia Regional MLSFacts & features
Interior
Bedrooms & bathrooms
- Bedrooms: 2
- Bathrooms: 2
- Full bathrooms: 1
- 1/2 bathrooms: 1
Primary bedroom
- Description: Carpet
- Level: Second
- Dimensions: 9.6 x 17.9
Bedroom 2
- Description: En-suite, ceiling fans, carpet
- Level: Second
- Dimensions: 17.3 x 11.11
Other
- Description: Tub & Shower
- Level: Second
Half bath
- Level: First
Kitchen
- Description: SS appliances, eat-in area, tile floor
- Level: First
- Dimensions: 9.8 x 8.6
Laundry
- Level: First
- Dimensions: 2.6 x 5.5
Living room
- Description: Carpet, FP, sliding doors to patio
- Level: First
- Dimensions: 19.7 x 15.7
Heating
- Electric, Heat Pump
Cooling
- Central Air, Electric
Appliances
- Included: Dryer, Dishwasher, Electric Cooking, Electric Water Heater, Disposal, Refrigerator, Range Hood, Stove, Washer
- Laundry: Washer Hookup, Dryer Hookup
Features
- Dining Area, Laminate Counters
- Flooring: Laminate, Partially Carpeted, Tile
- Doors: Sliding Doors
- Windows: Screens, Thermal Windows
- Has basement: No
- Attic: Floored,Pull Down Stairs
- Number of fireplaces: 1
- Fireplace features: Wood Burning
Interior area
- Total interior livable area: 1,120 sqft
- Finished area above ground: 1,120
- Finished area below ground: 0
Property
Parking
- Parking features: Assigned, Guest
Accessibility
- Accessibility features: Accessibility Features, Grab Bars
Features
- Levels: Two
- Stories: 2
- Patio & porch: Patio
- Exterior features: Awning(s), Storage, Shed
- Pool features: None
- Fencing: None
Lot
- Size: 1,607 Square Feet
Details
- Parcel number: 7637567539
- Zoning description: RTHC
Construction
Type & style
- Home type: Townhouse
- Architectural style: Two Story
- Property subtype: Townhouse
- Attached to another structure: Yes
Materials
- Brick, Brick Veneer
- Foundation: Slab
- Roof: Shingle
Condition
- Resale
- New construction: No
- Year built: 1989
Utilities & green energy
- Sewer: Public Sewer
- Water: Public
Community & HOA
Community
- Features: Common Grounds/Area, Home Owners Association
- Subdivision: Shannon Green
HOA
- Has HOA: Yes
- Services included: Association Management, Common Areas, Insurance, Maintenance Grounds, Maintenance Structure, Snow Removal, Trash
- HOA fee: $160 monthly
Location
- Region: Henrico
Financial & listing details
- Price per square foot: $230/sqft
- Tax assessed value: $246,700
- Annual tax amount: $2,047
- Date on market: 3/14/2026
- Ownership: Individuals
- Ownership type: Sole Proprietor
Price history
| Date | Event | Price |
|---|---|---|
| 4/27/2026 | Sold | $258,000-0.8%$230/sqft |
Source:  CVRMLS #2602226 Report a problem CVRMLS #2602226 Report a problem | ||
| 3/27/2026 | Pending sale | $260,000$232/sqft |
Source: CVRMLS #2602226 Report a problem | ||
| 2/11/2026 | Listed for sale | $260,000+213.3%$232/sqft |
Source: CVRMLS #2602226 Report a problem | ||
| 5/30/2001 | Sold | $83,000$74/sqft |
Source: Public Record Report a problem | ||
Public tax history
| Year | Property taxes | Tax assessment |
|---|---|---|
| 2025 | $2,048 +12.7% | $246,700 +15.4% |
| 2024 | $1,816 +4.8% | $213,700 +4.8% |
| 2023 | $1,733 +19.3% | $203,900 +19.3% |
| 2022 | $1,453 +8.6% | $170,900 +11.1% |
| 2021 | $1,338 +13.9% | $153,800 +4.5% |
| 2020 | $1,175 +8.9% | $147,200 +9% |
| 2019 | $1,079 | $135,000 +8.9% |
| 2018 | $1,079 +107.4% | $124,000 +3.7% |
| 2017 | $520 -45.4% | $119,600 +9.1% |
| 2016 | $954 +5.3% | $109,600 +5.3% |
| 2015 | $906 | $104,100 |
| 2014 | $906 | $104,100 |
| 2013 | -- | $104,100 |
| 2012 | -- | $104,100 -20.3% |
| 2011 | -- | $130,600 |
| 2010 | -- | $130,600 -7.9% |
| 2009 | -- | $141,800 |
Find assessor info on the county website
Neighborhood: Laurel
Nearby homes
- $244,6003 bd1 ba1.1k sqft8410 Shannon Green Ct, Henrico, VA 23228Off Market
- $242,6002 bd1 ba-- sqft8414 Shannon Green Ct, Henrico, VA 23228Off Market
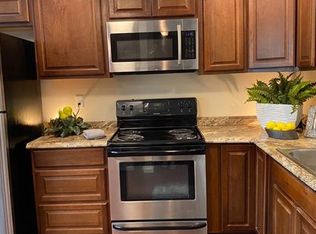
- $1,8752 bd2 ba1.1k sqft8408 Shannon Green Ct, Henrico, VA 23228For Rent

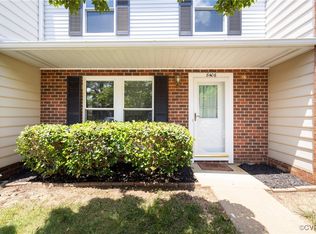
- $259,9002 bd2 ba1.1k sqft8406 Shannon Green Ct, Henrico, VA 23228Sold
- $244,6003 bd1 ba1.1k sqft8416 Shannon Green Ct, Henrico, VA 23228Off Market
- $229,5002 bd1 ba1.1k sqft8404 Shannon Green Ct, Henrico, VA 23228Off Market
- $241,8003 bd1 ba1.1k sqft8413 Klarey Ct, Henrico, VA 23228Off Market
- $254,0002 bd2 ba1.1k sqft8418 Shannon Green Ct, Henrico, VA 23228Sold
Nearby schools
GreatSchools rating
- 1/10Dumbarton Elementary SchoolGrades: PK-5Distance: 0.7 mi
- 1/10Brookland Middle SchoolGrades: 6-8Distance: 2.7 mi
- 1/10Hermitage High SchoolGrades: 9-12Distance: 0.7 mi
Schools provided by the listing agent
- Elementary: Dumbarton
- Middle: Brookland
- High: Hermitage
Source: CVRMLS. This data may not be complete. We recommend contacting the local school district to confirm school assignments for this home.
Get a cash offer in 3 minutes
Find out how much your home could sell for in as little as 3 minutes with a no-obligation cash offer.
Estimated market value
$259,500
Get a cash offer in 3 minutes
Find out how much your home could sell for in as little as 3 minutes with a no-obligation cash offer.
Estimated market value
$259,500
- Virginia
- Henrico County
- Henrico
- 23228
- Laurel
- 8412 Shannon Green Ct
Nearby cities
Nearby neighborhoods
Nearby zip codes
Other Henrico Topics
