Skip main navigation
Off market
  • $268,000

    8412 Squires Ln NE, Warren, OH 44484

    4beds
    1,992sqft
    SingleFamily
    Built in 1961
    0.69 Acres Lot
    $268,000 Zestimate®
    $135/sqft
    $1,755 Estimated rent

    Home value

    $268,000

    $252,000 - $287,000

    $1,755/mo

    Zestimate® history
    Loading
    Loading...

    Owner options

    List your home for rent

    $1,755/mo

    Rent Zestimate®

    Find your next renter with Zillow Rental Manager. Plus, with online applications, you can quickly screen prospective tenants – for free.

    Learn more

    $1,755/mo

    Rent Zestimate®

    Refinance and save

    $1,702/mo

    Est. payment

    Refinancing to a lower rate could help reduce your monthly payments and save thousands over the life of the loan.

    See today's rates

    $1,702/mo

    Est. payment

    Explore your selling options

    Work with a Zillow partner agent

    Leverage their expertise and Zillow's premium Showcase listings to get your home seen by more buyers.

    Get started

    List with your own agent

    Get your home in front of millions of buyers by listing it on Zillow.

    Learn how to do it

    Sell it yourself

    Take full control of how buyers see your home on Zillow by listing For Sale by Owner (FSBO).

    List your home

    What's special

    Spacious living roomCarpeted flooringCovered front porchScenic viewsNatural light

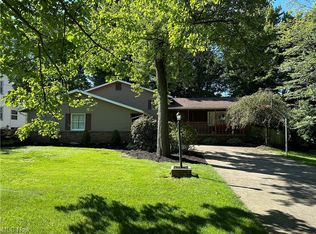
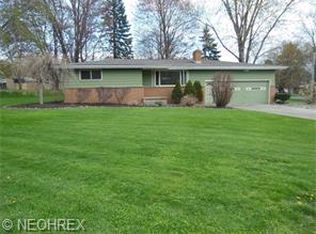
    Bold and beautiful, this fantastic Howland Township home brings two stories of well-kept living space with big charm inside and out! Located on a prominent corner location, the oversized double lot includes a tree lined, natural backstop that ensures both privacy and scenic views alike. Tidy landscaping wraps along the front of the home as a cement sidewalk runs beneath a covered front porch, leading to the front entryway. Around back, a notable sunroom overlooks posh garden space. Inside, a slate tiled foyer awaits a carpeted staircase as formal dining branches away with carpeted flooring and a wood panel chair rail that surrounds the table. Opposite, the spacious living room delights with a brick fireplace while the lattice windows emit warm, natural light. A central mudroom and pantry room brings bold, red countertops and custom woodwork as it joins both a half bath and nearby garage access. The large rear family room combines both a robust kitchen with an array of cabinets and casual atmosphere in this unique layout that also gives access to the sunroom. Upstairs, four inviting bedrooms span the hall, where built-in cabinets are found. Each bedroom is nicely sized and offers great closet space. A brightly lit, updated full bath accompanies them while the far bedroom provides walk-up 3rd floor attic access. Laundry and storage can be found at the basement level. Updates: replacement windows, roof 2020, electric panel 2021, newer furnace/AC, plus a 1 year home warranty.

    This property is off market, which means it's not currently listed for sale or rent on Zillow. This may be different from what's available on other websites or public sources.
    Facts & features

    Interior

    Bedrooms & bathrooms
    • Bedrooms: 4
    • Bathrooms: 2
    • Full bathrooms: 1
    • 1/2 bathrooms: 1
    Heating
    • Baseboard, Gas
    Cooling
    • Central
    Appliances
    • Included: Dishwasher, Dryer, Refrigerator, Washer
    Features
    • Basement: Partially finished
    • Has fireplace: Yes
    Interior area
    • Total interior livable area: 1,992 sqft

    Property

    Parking
    • Total spaces: 2
    • Parking features: Garage - Attached
    Features
    • Exterior features: Vinyl
    Lot
    • Size: 0.69 Acres
    Details
    • Parcel number: 28230200

    Construction

    Type & style
    • Home type: SingleFamily
    • Architectural style: Conventional
    Materials
    • wood frame
    Condition
    • Year built: 1961

    Community & HOA

    Location
    • Region: Warren

    Financial & listing details

    • Price per square foot: $135/sqft
    • Tax assessed value: $175,500
    • Annual tax amount: $2,730

    Price history

    DateEventPrice
    11/11/2021Sold$190,000-2.6%$95/sqft
    Source: MLS Now #4314046 Report a problem
    10/7/2021Pending sale$195,000$98/sqft
    Source: MLS Now #4314046 Report a problem
    9/27/2021Listed for sale$195,000$98/sqft
    Source: MLS Now #4314046 Report a problem
    9/15/2021Pending sale$195,000$98/sqft
    Source: MLS Now #4314046 Report a problem
    9/4/2021Listed for sale$195,000$98/sqft
    Source: MLS Now #4314046 Report a problem

    Public tax history

    YearProperty taxesTax assessment
    2025$2,730 0%$61,430
    2024$2,731 -1.6%$61,430
    2023$2,776 +29%$61,430 +42.9%
    2022$2,152 -20.4%$42,990
    2021$2,703 -0.4%$42,990
    2020$2,714 +1.9%$42,990 +7.6%
    2019$2,662 +37.1%$39,940
    2018$1,942 +11.2%$39,940
    2017$1,746 -4.1%$39,940 -1%
    2016$1,821 +2.6%$40,360
    2015$1,775 +3.6%$40,360
    2014$1,713 +0.6%$40,360
    2013$1,703 +0.2%$40,360
    2012$1,700 +4.2%$40,360 +0%
    2011$1,632 -8.2%$40,355 -11.2%
    2010$1,778 +0.2%$45,465
    2009$1,774 +0.2%$45,465
    2008$1,770 +3.4%--
    2007$1,712 -19.5%--
    2006$2,128 +2%--
    2005$2,085 +12.9%$45,465
    2004$1,846 -0.6%--
    2003$1,858 +13%--
    2002$1,644 +2.8%--
    2001$1,599 +2.2%--
    2000$1,565 --
    Find assessor info on the county website

    Neighborhood: Howland Center

    Nearby schools

    GreatSchools rating
    Schools provided by the listing agent
    • Elementary: Howland Lsd
    • Middle: Howland Lsd
    • High: Howland Lsd
    • District: Howland Lsd

    Source: The MLS. This data may not be complete. We recommend contacting the local school district to confirm school assignments for this home.

    Get a cash offer in 3 minutes
    Find out how much your home could sell for in as little as 3 minutes with a no-obligation cash offer.
    Estimated market value
    $268,000
    Get a cash offer in 3 minutes
    Find out how much your home could sell for in as little as 3 minutes with a no-obligation cash offer.
    Estimated market value
    $268,000