Skip main navigation
Off market
  • $338,000

    8412 Sw 51st Lane, Gainesville, FL 32608

    3beds
    1,488sqft
    SingleFamily
    Built in 1983
    0.33 Acres Lot
    $338,000 Zestimate®
    $227/sqft
    $2,177 Estimated rent

    Home value

    $338,000

    $321,000 - $358,000

    $2,177/mo

    Zestimate® history
    Loading
    Loading...

    Owner options

    List your home for rent

    $2,177/mo

    Rent Zestimate®

    Find your next renter with Zillow Rental Manager. Plus, with online applications, you can quickly screen prospective tenants – for free.

    Learn more

    $2,177/mo

    Rent Zestimate®

    Refinance and save

    $2,401/mo

    Est. payment

    Refinancing to a lower rate could help reduce your monthly payments and save thousands over the life of the loan.

    See today's rates

    $2,401/mo

    Est. payment

    Explore your selling options

    Work with a Zillow partner agent

    Leverage their expertise and Zillow's premium Showcase listings to get your home seen by more buyers.

    Get started

    List with your own agent

    Get your home in front of millions of buyers by listing it on Zillow.

    Learn how to do it

    Sell it yourself

    Take full control of how buyers see your home on Zillow by listing For Sale by Owner (FSBO).

    List your home

    What's special

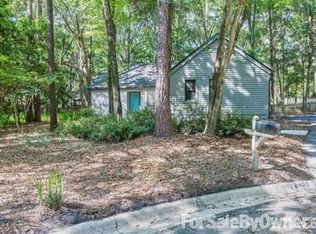
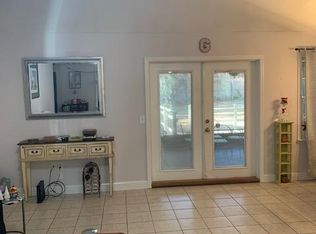
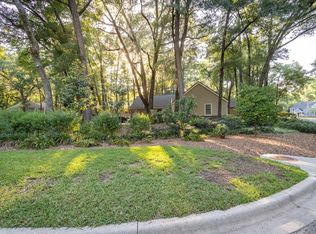
    Gorgeous remodeled and updated Haile home. This home features bamboo flooring through out home for superior indoor air quality, new kitchen cabinets with quartz counter tops, new stainless steel appliances, new cabinets and tile in bathrooms, new roof, new A/C, new interior lighting, new interior doors, plantation shutters, all new low E vinyl windows and new deck with pergola. This home has a large and fenced back yard with firepit, barbeque pad and much much more. This home has been recently painted inside and out and is in "Move In Ready" condition. This is a must see !!!!!!!

    This property is off market, which means it's not currently listed for sale or rent on Zillow. This may be different from what's available on other websites or public sources.
    Facts & features

    Interior

    Bedrooms & bathrooms
    • Bedrooms: 3
    • Bathrooms: 2
    • Full bathrooms: 2
    Cooling
    • Central
    Appliances
    • Included: Dishwasher, Garbage disposal, Microwave, Range / Oven, Refrigerator
    Features
    • Auto Garage Door, Fireplace - Wood Burning, Ceiling Fans, Crown Molding, French Doors, Ceilings - Vaulted, Plantation Shutters
    Interior area
    • Total interior livable area: 1,488 sqft

    Property

    Parking
    • Total spaces: 2
    Features
    • Fencing: Wood, Privacy
    Lot
    • Size: 0.33 Acres
    Details
    • Parcel number: 06860-010-012

    Construction

    Type & style
    • Home type: SingleFamily
    Condition
    • Year built: 1983

    Community & neighborhood

    Location
    • Region: Gainesville

    Other

    Other facts
    • Class: Residential
    • Appliances/Equipment: Refrigerator, Dishwasher, Disposal, Microwave, Oven - Gas
    • Floors: Other, No Carpeting
    • Lot Info: Wooded Lot, Cul-de-sac, Pie-shaped
    • Property Access/Road Info: Public Maintained, Paved, Curb and Gutter
    • Fencing: Wood, Privacy
    • Interior Features: Auto Garage Door, Fireplace - Wood Burning, Ceiling Fans, Crown Molding, French Doors, Ceilings - Vaulted, Plantation Shutters
    • Construction Type: Frame, Foundation-Slab
    • Exterior Misc: Gutter/Downspouts, Wood Deck, Other
    • Heating and Cooling: Central Cool/Electric, Programmable Thermostat, Variable Speed HVAC Syst, Central Heat/Natural Gas
    • Neighborhood Amenities: Green Space, Sidewalks, Street Lights, Underground Utilities, Clubhouse, Pool, Tennis Court(s), Golf Course, Restrictive Covenants, Town Center, Other, Playground, Trails
    • Interior Layout: Foyer, Great Room, Storage Area, Pantry
    • Roof: Shingle
    • Utilities - Other: Internet Available, Natural Gas, Cable TV Available, Sewer, Metered Water - GRU
    • Style: Traditional, Craftsman
    • Utilities Provider: GRU
    • Association Fee Paid: Monthly
    • Association Fee Amount: 42
    • Parking: Driveway, Attached Garage/Carport
    • Exterior Finish: Wood
    • Condition: Other
    • Dining Area: Liv/Din Combo, Breakfast Bar
    • Parcel Number: 06860-010-012
    • Master Subdivision: Haile All
    • Legal Description: HAILE PLANTATION PB K-51 UNIT 1 LOT 12 OR 4368/0886

    Price history

    DateEventPrice
    11/2/2020Sold$256,500-1.3%$172/sqft
    Source: Agent Provided Report a problem
    9/24/2020Pending sale$259,900$175/sqft
    Source: Bosshardt Realty Services, LLC #438111 Report a problem
    9/18/2020Listed for sale$259,900+75%$175/sqft
    Source: Bosshardt Realty Services, LLC #438111 Report a problem
    7/28/2015Sold$148,500$100/sqft
    Source: GACAR #363201 Report a problem

    Public tax history

    Tax history is unavailable.

    Neighborhood: 32608

    Nearby schools

    GreatSchools rating
    Get a cash offer in 3 minutes
    Find out how much your home could sell for in as little as 3 minutes with a no-obligation cash offer.
    Estimated market value
    $338,000
    Get a cash offer in 3 minutes
    Find out how much your home could sell for in as little as 3 minutes with a no-obligation cash offer.
    Estimated market value
    $338,000