Minutes from Valley Hill Golf & Country Club, this two-story home sits on a peaceful and scenic .83-acre lot. The remodeled kitchen features stainless steel appliances, a gas range, and upgraded cabinets with pull-out shelves. The family room offers a gas fireplace and wood ceiling beams that create a warm, inviting feel. Hardwood floors run throughout the main living areas. The flexible floor plan includes a washer/dryer area on each level, an oversized garage, a bonus room with a pool table, and a wood-burning stove. Enjoy the expansive deck and fenced backyard with mature trees, offering privacy and space to enjoy the outdoors. Water Heater - 1 year, HVAC - 3 years, Roof - 15 years.
Sold for $475,000
$475,000
8412 Valley View Dr SE, Huntsville, AL 35802
4beds
3,074sqft
Single Family Residence
Built in 1978
0.83 Acres Lot
$483,200 Zestimate®
$155/sqft
$2,640 Estimated rent
Home value
$483,200
$435,000 - $536,000
$2,640/mo
Zestimate® history
Owner options
List your home for rent
$2,640/mo
Rent Zestimate®
Find your next renter with Zillow Rental Manager. Plus, with online applications, you can quickly screen prospective tenants – for free.
$2,640/mo
Rent Zestimate®
Refinance and save
$3,008/mo
Est. payment
Refinancing to a lower rate could help reduce your monthly payments and save thousands over the life of the loan.
$3,008/mo
Est. payment
Explore your selling options
Work with a Zillow partner agent
Leverage their expertise and Zillow's premium Showcase listings to get your home seen by more buyers.
Get startedList with your own agent
Get your home in front of millions of buyers by listing it on Zillow.
Learn how to do itSell it yourself
Take full control of how buyers see your home on Zillow by listing For Sale by Owner (FSBO).
List your homeWhat's special
Gas fireplaceFenced backyardWood-burning stoveExpansive deckGas rangeHardwood floorsStainless steel appliances
Zillow last checked:
Listing updated:
Listed by:
Shelby Stricklin 256-701-4411,
RE/MAX Alliance
Bought with:
Kelly Kelley, 118665
KW Huntsville
Source: ValleyMLS,MLS#: 21895614
Facts & features
Interior
Bedrooms & bathrooms
- Bedrooms: 4
- Bathrooms: 3
- Full bathrooms: 2
- 3/4 bathrooms: 1
Rooms
- Room types: Foyer, Master Bedroom, Living Room, Bedroom 2, Dining Room, Bedroom 3, Kitchen, Family Room, Recreation Room, Livingroom/Diningroom, Bedroom, Laundry, Laundry Closet, Bathroom 3, Bath:Full, Master Bathroom, Bath:Ensuite3/4, Bath:GuestFull
Primary bedroom
- Features: Ceiling Fan(s), Crown Molding, Wood Floor
- Level: Second
- Area: 192
- Dimensions: 16 x 12
Bedroom
- Features: Ceiling Fan(s), Tray Ceiling(s), Wood Floor
- Level: First
- Area: 208
- Dimensions: 13 x 16
Bedroom 2
- Features: Ceiling Fan(s), Crown Molding, Wood Floor
- Level: Second
- Area: 168
- Dimensions: 14 x 12
Bedroom 3
- Features: Ceiling Fan(s), Crown Molding, Wood Floor
- Level: Second
- Area: 156
- Dimensions: 13 x 12
Dining room
- Features: Ceiling Fan(s), Crown Molding, Chair Rail, Wood Floor
- Level: Second
- Area: 144
- Dimensions: 12 x 12
Family room
- Features: Crown Molding, Fireplace, Wood Floor, Built-in Features
- Level: Second
- Area: 240
- Dimensions: 20 x 12
Kitchen
- Features: Ceiling Fan(s), Crown Molding, Eat-in Kitchen, Granite Counters, Pantry, Tile
- Level: Second
- Area: 304
- Dimensions: 19 x 16
Living room
- Features: Crown Molding, Chair Rail, Wood Floor
- Level: Second
- Area: 216
- Dimensions: 18 x 12
Laundry room
- Features: Linoleum
- Level: First
- Area: 150
- Dimensions: 10 x 15
Heating
- Central 1, Natural Gas
Cooling
- Central 1, Electric
Appliances
- Included: Dishwasher, Dryer, Gas Oven, Microwave, Oven, Refrigerator, Washer
Features
- Has basement: No
- Number of fireplaces: 2
- Fireplace features: Two
Interior area
- Total interior livable area: 3,074 sqft
Property
Parking
- Parking features: Garage-Two Car, Garage Faces Side, Driveway-Concrete, Oversized
Features
- Levels: Two
- Stories: 2
- Patio & porch: Deck, Front Porch
Lot
- Size: 0.83 Acres
- Residential vegetation: Wooded
Details
- Parcel number: 1809304002011000
Construction
Type & style
- Home type: SingleFamily
- Property subtype: Single Family Residence
Materials
- Foundation: Slab
Condition
- New construction: No
- Year built: 1978
Utilities & green energy
- Sewer: Public Sewer
- Water: Public
Community & HOA
Community
- Subdivision: Lily Flagg Acres
HOA
- Has HOA: No
Location
- Region: Huntsville
Financial & listing details
- Price per square foot: $155/sqft
- Tax assessed value: $328,300
- Annual tax amount: $1,669
- Date on market: 8/1/2025
Price history
| Date | Event | Price |
|---|---|---|
| 10/17/2025 | Sold | $475,000-2.1%$155/sqft |
Source:  ValleyMLS #21895614 Report a problem ValleyMLS #21895614 Report a problem | ||
| 9/22/2025 | Contingent | $485,000$158/sqft |
Source: ValleyMLS #21895614 Report a problem | ||
| 8/26/2025 | Price change | $485,000-3%$158/sqft |
Source: ValleyMLS #21895614 Report a problem | ||
| 8/1/2025 | Listed for sale | $500,000$163/sqft |
Source: ValleyMLS #21895614 Report a problem | ||
Public tax history
| Year | Property taxes | Tax assessment |
|---|---|---|
| 2025 | $1,669 +1.4% | $32,840 +1.4% |
| 2024 | $1,646 +2.8% | $32,380 +2.8% |
| 2023 | $1,600 +19% | $31,500 +18.7% |
| 2022 | $1,345 -2.3% | $26,540 +8.1% |
| 2021 | $1,376 +10.4% | $24,560 +10% |
| 2020 | $1,247 | $22,320 |
| 2019 | $1,247 | $22,320 +5.1% |
| 2018 | $1,247 +7.1% | $21,240 +1.6% |
| 2017 | $1,164 | $20,900 |
| 2016 | $1,164 | $20,900 |
| 2015 | $1,164 +1.5% | $20,900 +1.5% |
| 2014 | $1,147 | $20,600 +3.1% |
| 2013 | -- | $19,980 |
| 2012 | -- | $19,980 |
| 2011 | -- | $19,980 |
Find assessor info on the county website
Neighborhood: Lily Flagg Acres
Nearby homes
- $265,800-- bd1 ba2.1k sqft8418 Valley View Dr SE, Huntsville, AL 35802Off Market
- $627,200-- bd4 ba4.6k sqft8404 Valley View Dr SE, Huntsville, AL 35802Off Market
- $500,0004 bd3 ba2.8k sqft8317 Louis Dr SE, Huntsville, AL 35802Sold
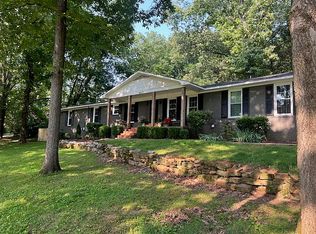
- $254,200-- bd0 ba2.1k sqft8315 Louis Dr SE, Huntsville, AL 35802Off Market
- $354,9004 bd3 ba2.2k sqft8407 Louis Dr SE, Huntsville, AL 35802Off Market
- $363,9003 bd2 ba2.4k sqft8407 Valley View Dr SE, Huntsville, AL 35802Off Market
- $244,300-- bd0 ba2.1k sqft8413 Valley View Dr SE, Huntsville, AL 35802Off Market
- $446,500-- bd1 ba2.7k sqft8422 Valley View Dr SE, Huntsville, AL 35802Off Market
Nearby schools
GreatSchools rating
- 8/10Whitesburg Elementary SchoolGrades: PK-5Distance: 1.5 mi
- 2/10Whitesburg Middle SchoolGrades: 6-8Distance: 1.4 mi
- 6/10Virgil Grissom High SchoolGrades: 9-12Distance: 1.3 mi
Schools provided by the listing agent
- Elementary: Whitesburg
- Middle: Whitesburg
- High: Grissom High School
Source: ValleyMLS. This data may not be complete. We recommend contacting the local school district to confirm school assignments for this home.
Get a cash offer in 3 minutes
Find out how much your home could sell for in as little as 3 minutes with a no-obligation cash offer.
Estimated market value
$483,200
Get a cash offer in 3 minutes
Find out how much your home could sell for in as little as 3 minutes with a no-obligation cash offer.
Estimated market value
$483,200
- Alabama
- Madison County
- Huntsville
- 35802
- Lily Flagg Acres
- 8412 Valley View Dr SE
