Gorgeous 4-Bedroom, 2.1-Bathroom Home with Abundant Space and Serene Outdoor Oasis
Welcome to your dream family home! This well maintained 2-story residence boasts 2,394 square feet above grade and an additional 550 square feet finished below grade, providing ample space for living and storage. Situated on a charming street adorned with beautiful, mature trees and lovingly cared-for landscaping, this property is an example of comfort and tranquility.
The main level features a formal dining room, versatile front room, ready to be transformed into a formal sitting room, play area, or home office, perfectly adaptable to your needs. The heart of the home is a spacious eat-in kitchen, perfect for breakfasts and family dinners. Conveniently adjacent to the kitchen, you'll find the garage, laundry room, and easy access to the backyard.
Upstairs, the primary bedroom features additional space that can be used as a sitting area, home office, or a private escape from the daily hustle and bustle. The primary bedroom is complete with an en-suite bathroom. Three additional bedrooms and a full bathroom are also located on the second floor and provide plenty of room for family and guests.
The basement of this home features a large finished space, ready for your personal touch. It's an ideal space for creating a recreation room, exercise area, or home entertainment center.
Step outside into your private oasis. The backyard boasts a stamped concrete patio and privacy fence, shaded by the enchanting canopy of mature trees, providing a serene space for relaxation and outdoor enjoyment.
This home offers the ideal blend of convenience and tranquility. It's close to shops along 151st and Antioch, ensuring you have all the amenities you need nearby. Yet, it's tucked away enough to provide a peaceful, tranquil atmosphere, where you can escape the hustle and bustle of daily life.
Sold
Price Unknown
8412 W 149th Ter, Overland Park, KS 66223
4beds
2,944sqft
Single Family Residence
Built in 1991
9,438 Square Feet Lot
$479,100 Zestimate®
$--/sqft
$3,172 Estimated rent
Home value
$479,100
$455,000 - $503,000
$3,172/mo
Zestimate® history
Owner options
List your home for rent
$3,172/mo
Rent Zestimate®
Find your next renter with Zillow Rental Manager. Plus, with online applications, you can quickly screen prospective tenants – for free.
$3,172/mo
Rent Zestimate®
Refinance and save
Refinancing to a lower rate could help reduce your monthly payments and save thousands over the life of the loan.
Explore your selling options
Work with a Zillow partner agent
Leverage their expertise and Zillow's premium Showcase listings to get your home seen by more buyers.
Get startedList with your own agent
Get your home in front of millions of buyers by listing it on Zillow.
Learn how to do itSell it yourself
Take full control of how buyers see your home on Zillow by listing For Sale by Owner (FSBO).
List your homeWhat's special
Formal sitting roomLarge finished spaceRecreation roomLaundry roomHome officeExercise areaMature trees
Zillow last checked:
Listing updated:
Listed by:
Brian Reinhart 913-475-8331,
KW Diamond Partners
Bought with:
Alex Thome, SP00232257
ReeceNichols - Leawood
Source: Heartland MLS as distributed by MLS GRID,MLS#: 2459153
Facts & features
Interior
Bedrooms & bathrooms
- Bedrooms: 4
- Bathrooms: 3
- Full bathrooms: 2
- 1/2 bathrooms: 1
Primary bedroom
- Features: Carpet, Ceiling Fan(s)
- Level: Second
- Dimensions: 14 x 17
Bedroom 1
- Level: Second
- Dimensions: 12 x 11
Bedroom 2
- Level: Second
- Dimensions: 11 x 12
Primary bathroom
- Level: Second
- Dimensions: 9 x 11
Bathroom 1
- Level: Second
- Dimensions: 7 x 5
Bathroom 3
- Level: Second
- Dimensions: 11 x 13
Breakfast room
- Level: First
- Dimensions: 14 x 12
Dining room
- Level: First
- Dimensions: 12 x 10
Half bath
- Level: First
- Dimensions: 5 x 5
Kitchen
- Level: First
- Dimensions: 11 x 17
Laundry
- Level: First
- Dimensions: 5 x 8
Living room
- Level: First
- Dimensions: 20 x 15
Office
- Level: Second
- Dimensions: 9 x 10
Sitting room
- Level: First
- Dimensions: 10 x 15
Heating
- Natural Gas, Forced Air
Cooling
- Electric
Appliances
- Laundry: Laundry Room, Main Level
Features
- Basement: Finished,Full,Interior Entry
- Number of fireplaces: 1
- Fireplace features: Living Room
Interior area
- Total structure area: 2,944
- Total interior livable area: 2,944 sqft
- Finished area above ground: 2,394
- Finished area below ground: 550
Property
Parking
- Total spaces: 2
- Parking features: Attached, Garage Door Opener, Garage Faces Front
- Attached garage spaces: 2
Features
- Fencing: Privacy
Lot
- Size: 9,438 Square Feet
- Features: City Lot, Level
Details
- Parcel number: NP06770001 0006
Construction
Type & style
- Home type: SingleFamily
- Architectural style: Traditional
- Property subtype: Single Family Residence
Materials
- Board & Batten Siding, Stone Veneer
- Roof: Composition
Condition
- Year built: 1991
Utilities & green energy
- Sewer: Public Sewer
- Water: Public
Community & HOA
Community
- Subdivision: Brittany Pointe
HOA
- Has HOA: No
Location
- Region: Overland Park
Financial & listing details
- Tax assessed value: $418,900
- Annual tax amount: $4,174
- Date on market: 10/19/2023
- Listing terms: Cash,Conventional,FHA,VA Loan
- Ownership: Private
Price history
| Date | Event | Price |
|---|---|---|
| 11/30/2023 | Sold | -- |
Source:  Heartland MLS as distributed by MLS GRID #2459153 Report a problem Heartland MLS as distributed by MLS GRID #2459153 Report a problem | ||
| 10/27/2023 | Pending sale | $420,000$143/sqft |
Source: Heartland MLS as distributed by MLS GRID #2459153 Report a problem | ||
| 10/19/2023 | Listed for sale | $420,000$143/sqft |
Source: Heartland MLS as distributed by MLS GRID #2459153 Report a problem | ||
Public tax history
| Year | Property taxes | Tax assessment |
|---|---|---|
| 2025 | $4,901 +7.8% | $48,174 +7.9% |
| 2024 | $4,546 -0.7% | $44,655 +1.4% |
| 2023 | $4,577 +10.6% | $44,045 +12.5% |
| 2022 | $4,138 | $39,135 +20.4% |
| 2021 | -- | $32,511 +2% |
| 2020 | $3,582 | $31,878 -0.1% |
| 2019 | -- | $31,901 +9.5% |
| 2018 | -- | $29,130 +8.2% |
| 2017 | $3,209 +7.5% | $26,933 +7.5% |
| 2016 | $2,986 +0.2% | $25,047 +0.5% |
| 2015 | $2,981 +10.4% | $24,921 +12.3% |
| 2013 | $2,701 -2.5% | $22,184 -1.1% |
| 2012 | $2,769 +5.5% | $22,425 -3.3% |
| 2010 | $2,625 +5.6% | $23,196 0% |
| 2009 | $2,486 -2.1% | $23,200 |
| 2008 | $2,539 -0.6% | $23,200 -3.1% |
| 2007 | $2,555 +9.2% | $23,943 +5.3% |
| 2006 | $2,339 | $22,747 +3.3% |
| 2005 | -- | $22,022 |
Find assessor info on the county website
Neighborhood: 66223
Nearby homes
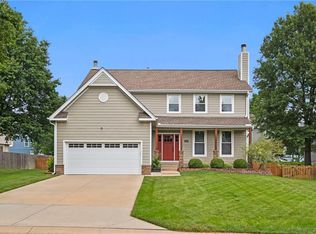
- $--4 bd3 ba2.3k sqft8408 W 149th Ter, Overland Park, KS 66223Sold
- $403,7004 bd2 ba1.4k sqft8416 W 149th Ter, Overland Park, KS 66223Off Market
- $510,1004 bd2 ba2.4k sqft14811 Woodward St, Overland Park, KS 66223Off Market
- $485,6004 bd3 ba2.2k sqft14815 Woodward St, Overland Park, KS 66223Off Market
- $453,2004 bd2 ba2.4k sqft8404 W 149th Ter, Overland Park, KS 66223Off Market
- $430,1004 bd3 ba1.7k sqft8502 W 149th Ter, Overland Park, KS 66223Off Market
- $504,5004 bd3 ba2.5k sqft14814 Hadley St, Overland Park, KS 66223Off Market
- $489,5004 bd3 ba2.5k sqft8409 W 149th Ter, Overland Park, KS 66223Off Market
Nearby schools
GreatSchools rating
- 9/10Sunset Ridge Elementary SchoolGrades: PK-5Distance: 0.5 mi
- 9/10Lakewood Middle SchoolGrades: 6-8Distance: 1.2 mi
- 10/10Blue Valley West High SchoolGrades: 9-12Distance: 1.7 mi
Schools provided by the listing agent
- Elementary: Sunset Ridge
- Middle: Lakewood
- High: Blue Valley West
Source: Heartland MLS as distributed by MLS GRID. This data may not be complete. We recommend contacting the local school district to confirm school assignments for this home.
Get a cash offer in 3 minutes
Find out how much your home could sell for in as little as 3 minutes with a no-obligation cash offer.
Estimated market value
$479,100
Get a cash offer in 3 minutes
Find out how much your home could sell for in as little as 3 minutes with a no-obligation cash offer.
Estimated market value
$479,100
- Kansas
- Johnson County
- Overland Park
- 66223
- 8412 W 149th Ter
Nearby cities
Nearby neighborhoods
Nearby zip codes
Other Overland Park Topics
