Skip main navigation
Closed
  • $549,900

    8412 Wescott Dr, Toano, VA 23168

    4beds
    2,892sqft
    Single Family Residence
    Built in 2016
    8,712 Square Feet Lot
    $551,300 Zestimate®
    $190/sqft
    $3,309 Estimated rent

    Home value

    $551,300

    Estimated sales range

    Not available

    $3,309/mo

    Zestimate® history
    Loading
    Loading...

    Owner options

    List your home for rent

    $3,309/mo

    Rent Zestimate®

    Find your next renter with Zillow Rental Manager. Plus, with online applications, you can quickly screen prospective tenants – for free.

    Learn more

    $3,309/mo

    Rent Zestimate®

    Refinance and save

    $3,284/mo

    Est. payment

    Refinancing to a lower rate could help reduce your monthly payments and save thousands over the life of the loan.

    See today's rates

    $3,284/mo

    Est. payment

    Explore your selling options

    Work with a Zillow partner agent

    Leverage their expertise and Zillow's premium Showcase listings to get your home seen by more buyers.

    Get started

    List with your own agent

    Get your home in front of millions of buyers by listing it on Zillow.

    Learn how to do it

    Sell it yourself

    Take full control of how buyers see your home on Zillow by listing For Sale by Owner (FSBO).

    List your home

    What's special


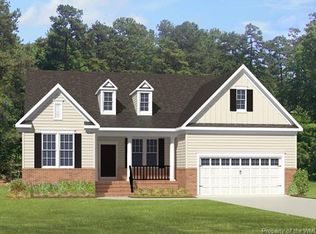
    WOW! White Hall beauty with 4 beds, 3.5 baths, and tons of custom features. Nothing was spared or overlooked here. As you enter you will notice the gorgeous wood floors that are found throughout the main level. To the right is a large flex space and leads to the wide open family room, kitchen, & dining area. Stone fireplace, huge kitchen island with bar, gas cooking, WI pantry, and brick backsplash are just some of the features you will find. There is also access to the rear composite screened porch that leads down to a paver patio for outdoor enjoyment. On the second level there is an amazing loft space, two guest bedrooms, full hall bath with double vanity, a large laundry room, and a spacious primary suite with huge walk-in closet, & luxurious primary bath with separate vanities, and custom tiled shower with bench seat. There is also a finished 3rd level primary suite complete with WI closet & full bath. It is truly a great, versatile floor plan. Some features include custom trim, custom blinds & plantation shutters, upgraded fixtures, tankless hot water, and so much more. This one is a must see!

    Zillow last checked:

    Listing updated:

    Listed by:

    Holly Miller 757-254-4354,

    Liz Moore & Associates-2,

    Elizabeth B Jones 757-870-6235,

    Liz Moore & Associates-2

    Bought with:

    Shanon M Johnson, 0225243596

    eXp Williamsburg, LLC

    Source: WMLS,MLS#: 2500664MLS LogoOriginating MLS: Williamsburg MLS

    Facts & features

    Interior

    Bedrooms & bathrooms
    • Bedrooms: 4
    • Bathrooms: 4
    • Full bathrooms: 3
    • 1/2 bathrooms: 1
    Primary bedroom
    • Description: huge WI closet bath w/tile,dbl vanity, tile shower
    • Level: Second
    Primary bedroom
    • Description: WI Closet, full bath with shower,
    • Level: Third
    Bedroom 2
    • Description: WI closet
    • Level: Second
    Bedroom 3
    • Level: Second
    Additional room
    • Description: Flex space, office, or living room
    • Level: First
    Additional room
    • Description: Loft/ game room, tv room
    • Level: Second
    Dining room
    • Description: tile tray ceiling, access to screened porch,
    • Level: First
    Family room
    • Description: Stone fireplace, wood flooring, open to kitchen
    • Level: First
    Kitchen
    • Description: Huge island w/ bar, gas cooking, WI pantry
    • Level: First
    Laundry
    • Description: Barn door, lots of cabinets, with countertop
    • Level: Second
    Heating
    • Forced Air, Heat Pump, Natural Gas, Zoned
    Cooling
    • Central Air, Heat Pump, Zoned
    Appliances
    • Included: Dryer, Dishwasher, Exhaust Fan, Gas Cooking, Disposal, Gas Water Heater, Ice Maker, Microwave, Range, Refrigerator, Tankless Water Heater, Washer
    • Laundry: Washer Hookup, Dryer Hookup
    Features
    • Attic, Butler's Pantry, Tray Ceiling(s), Ceiling Fan(s), Dining Area, Double Vanity, Granite Counters, High Ceilings, Kitchen Island, Loft, Pantry, Recessed Lighting, Walk-In Closet(s), Window Treatments, Programmable Thermostat
    • Flooring: Carpet, Tile, Wood
    • Doors: Sliding Doors
    • Windows: Window Treatments
    • Basement: Crawl Space
    • Number of fireplaces: 1
    • Fireplace features: Gas, Stone
    Interior area
    • Total interior livable area: 2,892 sqft

    Property

    Parking
    • Total spaces: 2
    • Parking features: Attached, Driveway, Garage, Garage Door Opener, Paved
    • Attached garage spaces: 2
    Features
    • Levels: Three Or More
    • Stories: 3
    • Patio & porch: Rear Porch, Front Porch, Patio, Porch, Screened
    • Exterior features: Enclosed Porch, Lighting, Porch, Patio, Paved Driveway
    • Pool features: None, Community
    • Fencing: Back Yard,Privacy
    Lot
    • Size: 8,712 Square Feet
    • Dimensions: .2
    Details
    • Parcel number: 1241000135
    • Zoning description: R2

    Construction

    Type & style
    • Home type: SingleFamily
    • Architectural style: Transitional
    • Property subtype: Single Family Residence
    Materials
    • Drywall, Frame, Stone, Vinyl Siding
    • Roof: Asphalt,Shingle
    Condition
    • New construction: No
    • Year built: 2016

    Utilities & green energy

    • Sewer: Public Sewer
    • Water: Public

    Community & HOA

    Community
    • Features: Basketball Court, Common Grounds/Area, Clubhouse, Playground, Pool, Tennis Court(s)
    • Security: Smoke Detector(s)
    • Subdivision: White Hall
    HOA
    • Has HOA: Yes
    • Amenities included: Management
    • Services included: Association Management, Clubhouse, Common Areas, Pool(s), Trash
    • HOA fee: $79 monthly
    • HOA name: First Service Residential
    • HOA phone: 757-871-6902
    Location
    • Region: Toano

    Financial & listing details

    • Price per square foot: $190/sqft
    • Tax assessed value: $518,000
    • Annual tax amount: $4,403
    • Date on market: 3/6/2025
    • Ownership: Fee Simple,Individuals

    Price history

    DateEventPrice
    6/4/2025Sold$549,900$190/sqft
    Source: WMLS #2500664 Report a problem
    3/31/2025Pending sale$549,900$190/sqft
    Source: WMLS #2500664 Report a problem
    3/31/2025Contingent$549,900$190/sqft
    Source: REIN Inc. #10572923 Report a problem
    3/20/2025Price change$549,900-1.8%$190/sqft
    Source: REIN Inc. #10572923 Report a problem
    3/10/2025Listed for sale$559,900+50.7%$194/sqft
    Source: WMLS #2500664 Report a problem
    3/31/2017Sold$371,570$128/sqft
    Source: WMLS #1633491 Report a problem

    Public tax history

    YearProperty taxesTax assessment
    2025$4,299 $518,000
    2024$4,299 +36.6%$518,000 +36.6%
    2023$3,148 $379,300
    2022$3,148 +9.5%$379,300 +10.8%
    2021$2,875 $342,300
    2020$2,875 +5.9%$342,300 +5.9%
    2019$2,714 +9.3%$323,100 +9.3%
    2017$2,484 +670.1%$295,700 +285%
    2016$323 $76,800
    2015$323 $76,800
    2014-- $76,800
    2013-- $76,800
    Find assessor info on the county website

    Neighborhood: 23168

    Nearby schools

    GreatSchools rating
    Schools provided by the listing agent
    • Elementary: Stonehouse
    • Middle: Toano
    • High: Warhill

    Source: WMLS. This data may not be complete. We recommend contacting the local school district to confirm school assignments for this home.

    Get a cash offer in 3 minutes
    Find out how much your home could sell for in as little as 3 minutes with a no-obligation cash offer.
    Estimated market value
    $551,300
    Get a cash offer in 3 minutes
    Find out how much your home could sell for in as little as 3 minutes with a no-obligation cash offer.
    Estimated market value
    $551,300