Skip main navigation
Sold
  • Price Unknown

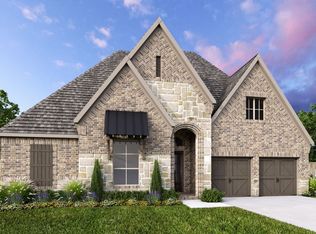
    8412 Western Colony, The Colony, TX 75056

    5beds
    4,269sqft
    Single Family Residence
    Built in 2023
    7,492.32 Square Feet Lot
    $1,358,200 Zestimate®
    $--/sqft
    $5,752 Estimated rent

    Home value

    $1,358,200

    $1.26M - $1.47M

    $5,752/mo

    Zestimate® history
    Loading
    Loading...

    Owner options

    List your home for rent

    $5,752/mo

    Rent Zestimate®

    Find your next renter with Zillow Rental Manager. Plus, with online applications, you can quickly screen prospective tenants – for free.

    Learn more

    $5,752/mo

    Rent Zestimate®

    Refinance and save

    $600/mo

    Est. payment

    Refinancing to a lower rate could help reduce your monthly payments and save thousands over the life of the loan.

    See today's rates

    $600/mo

    Est. payment

    Explore your selling options

    Work with a Zillow partner agent

    Leverage their expertise and Zillow's premium Showcase listings to get your home seen by more buyers.

    Get started

    List with your own agent

    Get your home in front of millions of buyers by listing it on Zillow.

    Learn how to do it

    Sell it yourself

    Take full control of how buyers see your home on Zillow by listing For Sale by Owner (FSBO).

    List your home

    What's special

    HOME PRICED TO SELL QUICKLY. This stunning BRAND NEW Britton home, LAKEVIEW property boasts 5 bdrms ,5 modern baths in highly sought out The Tribute Lakeside and Golf Resort Comm. Immediately notice the huge glass french doors leading you into the study, providing a elegant touch. No expense was spared with the OVERSIZED sliding doors leading to the extended patio with breathtaking views of the lake. Hardwood floors throughout, upgraded carpet in secondary bdrms. This OPEN-CONCEPT floor plan is perfect for hosting guests or gathering with loved ones, creating a warm and inviting atmosphere. Upgrades throughout the home include premium finishes, 6 gas burner by Cafe ,custom cabinetry that includes a black glass hutch, double ovens in the kitchen. The primary suite is the perfect retreat for anyone seeking peace and tranquility. The primary bdrm boasts breathtaking lake views, the spa-like bathroom features a soaking tub, 2 walk-in closets with custom framed mirrors & dual vanities.

    Zillow last checked:

    Listing updated:

    Listed by:

    Stacey Leslie 0627984 888-519-7431,

    EXP REALTY 888-519-7431,

    Tiffani Stevens 0730030 972-832-1950,

    EXP REALTY

    Bought with:

    Non-Mls Member

    NON MLS

    Source: NTREIS,MLS#: 20410776

    Facts & features

    Interior

    Bedrooms & bathrooms
    • Bedrooms: 5
    • Bathrooms: 6
    • Full bathrooms: 5
    • 1/2 bathrooms: 1
    Primary bedroom
    • Features: Double Vanity, En Suite Bathroom, Granite Counters, Garden Tub/Roman Tub, Linen Closet, Separate Shower, Walk-In Closet(s)
    • Level: First
    • Dimensions: 16 x 14
    Bedroom
    • Features: En Suite Bathroom, Granite Counters, Separate Shower, Walk-In Closet(s)
    • Level: First
    • Dimensions: 12 x 11
    Bedroom
    • Features: Walk-In Closet(s)
    • Level: Second
    • Dimensions: 12 x 11
    Bedroom
    • Features: En Suite Bathroom, Walk-In Closet(s)
    • Level: Second
    • Dimensions: 12 x 11
    Bedroom
    • Features: Walk-In Closet(s)
    • Level: Second
    • Dimensions: 12 x 11
    Dining room
    • Level: First
    • Dimensions: 17 x 16
    Game room
    • Level: Second
    • Dimensions: 20 x 15
    Kitchen
    • Features: Built-in Features, Butler's Pantry, Galley Kitchen, Kitchen Island, Pantry, Walk-In Pantry
    • Level: First
    • Dimensions: 10 x 10
    Living room
    • Features: Fireplace
    • Level: First
    • Dimensions: 19 x 14
    Media room
    • Level: Second
    • Dimensions: 15 x 14
    Office
    • Features: Linen Closet
    • Level: First
    • Dimensions: 12 x 10
    Heating
    • Central, Fireplace(s)
    Cooling
    • Central Air, Ceiling Fan(s)
    Appliances
    • Included: Built-In Gas Range, Double Oven, Dishwasher, Electric Oven, Gas Cooktop, Disposal, Gas Range, Microwave, Range, Some Commercial Grade, Tankless Water Heater, Vented Exhaust Fan
    Features
    • Chandelier, Cathedral Ceiling(s), Decorative/Designer Lighting Fixtures, Granite Counters, High Speed Internet, Kitchen Island, Multiple Staircases, Pantry, Smart Home, Vaulted Ceiling(s), Wired for Data, Walk-In Closet(s), Wired for Sound
    • Flooring: Carpet, Ceramic Tile, Hardwood, Wood
    • Has basement: No
    • Number of fireplaces: 1
    • Fireplace features: Decorative, Family Room, Gas, Glass Doors, Gas Log, Gas Starter, Living Room, Stone
    Interior area
    • Total interior livable area: 4,269 sqft

    Property

    Parking
    • Total spaces: 3
    • Parking features: Additional Parking, Covered, Door-Multi, Electric Vehicle Charging Station(s), Garage Faces Front, Garage, Golf Cart Garage, Garage Door Opener, Heated Garage, Inside Entrance, Lighted, Tandem
    • Attached garage spaces: 3
    Features
    • Levels: Two
    • Stories: 2
    • Patio & porch: Covered
    • Exterior features: Rain Gutters
    • Pool features: None
    • Fencing: Wood,Wrought Iron
    • Has view: Yes
    • View description: Water
    • Has water view: Yes
    • Water view: Water
    • Waterfront features: Lake Front
    • Body of water: Lewisville
    Lot
    • Size: 7,492 sqft
    • Features: Subdivision
    Details
    • Parcel number: R990281

    Construction

    Type & style
    • Home type: SingleFamily
    • Architectural style: Traditional,Detached
    • Property subtype: Single Family Residence
    Materials
    • Brick, Rock, Stone
    • Foundation: Slab
    • Roof: Composition
    Condition
    • Year built: 2023

    Utilities & green energy

    • Sewer: Public Sewer
    • Water: Public
    • Utilities for property: Cable Available, Electricity Available, Electricity Connected, Phone Available, Sewer Available, Water Available

    Community & neighborhood

    Security
    • Security features: Security System, Fire Alarm, Smoke Detector(s)
    Community
    • Community features: Sidewalks
    Location
    • Region: The Colony
    • Subdivision: The Tribute

    HOA & financial

    HOA
    • Has HOA: Yes
    • HOA fee: $600 semi-annually
    • Services included: All Facilities, Maintenance Grounds
    • Association name: CMA Management
    • Association phone: 214-618-4047

    Other

    Other facts
    • Listing terms: Cash,Conventional,FHA,Other,See Agent,VA Loan

    Price history

    DateEventPrice
    10/2/2023Sold--
    Source: NTREIS #20410776 Report a problem
    9/19/2023Pending sale$1,399,999$328/sqft
    Source: NTREIS #20410776 Report a problem
    9/4/2023Contingent$1,399,999$328/sqft
    Source: NTREIS #20410776 Report a problem
    8/18/2023Listed for sale$1,399,999-6.4%$328/sqft
    Source: NTREIS #20410776 Report a problem
    8/17/2023Listing removed--
    Source: NTREIS #20345842 Report a problem
    7/19/2023Price change$1,495,999-0.2%$350/sqft
    Source: NTREIS #20345842 Report a problem
    7/3/2023Price change$1,499,000-3.6%$351/sqft
    Source: NTREIS #20345842 Report a problem
    6/16/2023Price change$1,555,000-1.3%$364/sqft
    Source: NTREIS #20345842 Report a problem
    6/3/2023Listed for sale$1,575,000+11.3%$369/sqft
    Source: NTREIS #20345842 Report a problem
    6/1/2023Sold--
    Source: NTREIS #20218189 Report a problem
    2/6/2023Pending sale$1,414,900$331/sqft
    Source: NTREIS #20218189 Report a problem
    2/2/2023Price change$1,414,900-2.1%$331/sqft
    Source: NTREIS #20218189 Report a problem
    1/17/2023Price change$1,444,900-9.6%$338/sqft
    Source: NTREIS #20218189 Report a problem
    12/22/2022Price change$1,597,900-0.2%$374/sqft
    Source: NTREIS #20218189 Report a problem
    12/6/2022Listed for sale$1,600,900$375/sqft
    Source: NTREIS #20218189 Report a problem

    Public tax history

    Tax history is unavailable.

    Neighborhood: Tribute

    Nearby schools

    GreatSchools rating
    Schools provided by the listing agent
    • Elementary: Prestwick
    • Middle: Lowell Strike
    • High: Little Elm
    • District: Little Elm ISD

    Source: NTREIS. This data may not be complete. We recommend contacting the local school district to confirm school assignments for this home.

    Get a cash offer in 3 minutes
    Find out how much your home could sell for in as little as 3 minutes with a no-obligation cash offer.
    Estimated market value
    $1,358,200
    Get a cash offer in 3 minutes
    Find out how much your home could sell for in as little as 3 minutes with a no-obligation cash offer.
    Estimated market value
    $1,358,200