Skip main navigation
Closed
  • $585,000

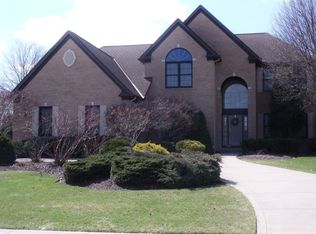
    8412 Windsor Way, Broadview Heights, OH 44147

    4beds
    4,625sqft
    Single Family Residence
    Built in 1996
    0.47 Acres Lot
    $590,900 Zestimate®
    $126/sqft
    $5,434 Estimated rent

    Home value

    $590,900

    $550,000 - $638,000

    $5,434/mo

    Zestimate® history
    Loading
    Loading...

    Owner options

    List your home for rent

    $5,434/mo

    Rent Zestimate®

    Find your next renter with Zillow Rental Manager. Plus, with online applications, you can quickly screen prospective tenants – for free.

    Learn more

    $5,434/mo

    Rent Zestimate®

    Refinance and save

    $4,314/mo

    Est. payment

    Refinancing to a lower rate could help reduce your monthly payments and save thousands over the life of the loan.

    See today's rates

    $4,314/mo

    Est. payment

    Explore your selling options

    Work with a Zillow partner agent

    Leverage their expertise and Zillow's premium Showcase listings to get your home seen by more buyers.

    Get started

    List with your own agent

    Get your home in front of millions of buyers by listing it on Zillow.

    Learn how to do it

    Sell it yourself

    Take full control of how buyers see your home on Zillow by listing For Sale by Owner (FSBO).

    List your home

    What's special

    Relaxing jetted tubSpacious layoutFresh paintUpdated light fixturesUpdated kitchenBackyard retreatWalk-in shower
    Welcome home to this lovingly maintained 4-bedroom Colonial in a sought-after community with access to a highly rated school system. Major mechanical updates provide peace of mind: complete tear-off roof (2020), furnace and central A/C (2018), and hot water tank (2025). The heart of the home is the updated kitchen, featuring quartz countertops (2022), a new range (2025), refrigerator (2024), and dishwasher (2024). Fresh paint and updated light fixtures create a bright, move-in-ready feel. Flooring has been updated—upstairs in 2018 and the main floor and finished basement in 2021. This spacious layout offers 3 full baths and 1 half bath, including an XL owner’s suite tucked away in its own private wing. The owner’s bath features separate vanities and sinks, a walk-in shower, and a relaxing jetted tub. The walk-in closet includes professionally designed organizers, also added in the second upstairs bedroom and the basement walk-in closet. The fabulous finished basement expands your living space with a full bath—perfect for guests, hobbies, or movie nights. Four mounted TVs (kitchen, basement, owner’s bedroom, and owner’s bath) will stay for added convenience. Step outside to your own backyard retreat. The picturesque in-ground pool is ready for summer fun and includes a solar cover and winter safety cover. The pool is 5' deep across the whole pool and has a heater. The patio was extended and a cover added when the roof was replaced in 2020—ideal for outdoor dining and gatherings. (Outdoor photos are from last summer so you can see the full beauty and potential of the space.) This beautiful home blends comfort, updates, and lifestyle in one amazing package. Schedule your private showing soon and see why this could be the perfect place to call home!

    Zillow last checked:

    Listing updated:

    Listing Provided by:

    Pamela S Rybka 330-416-2193 pamrybka@gmail.com,

    RE/MAX Real Estate Group

    Bought with:

    Marierose J Nader, 2002010084

    Howard Hanna

    Source: MLS Now,MLS#: 5187082MLS LogoOriginating MLS: Akron Cleveland Association of REALTORS

    Facts & features

    Interior

    Bedrooms & bathrooms
    • Bedrooms: 4
    • Bathrooms: 4
    • Full bathrooms: 3
    • 1/2 bathrooms: 1
    • Main level bathrooms: 1
    Primary bedroom
    • Level: Second
    • Dimensions: 13.00 x 11.00
    Bedroom
    • Level: Second
    • Dimensions: 19.00 x 14.00
    Bedroom
    • Level: Second
    • Dimensions: 15.00 x 12.00
    Bedroom
    • Level: Second
    • Dimensions: 13.00 x 13.00
    Primary bathroom
    • Level: Second
    • Dimensions: 15 x 13
    Bathroom
    • Level: First
    Bathroom
    • Level: Second
    Bathroom
    • Level: Basement
    Dining room
    • Level: First
    • Dimensions: 13.00 x 12.00
    Eat in kitchen
    • Level: First
    Entry foyer
    • Level: First
    • Dimensions: 13 x 12
    Family room
    • Features: Fireplace
    • Level: First
    • Dimensions: 21.00 x 15.00
    Kitchen
    • Level: First
    • Dimensions: 26.00 x 19.00
    Laundry
    • Level: First
    Living room
    • Level: First
    • Dimensions: 14.00 x 12.00
    Office
    • Description: Flooring: Wood
    • Level: First
    • Dimensions: 12.00 x 10.00
    Other
    • Level: Basement
    • Dimensions: 14 x 10
    Other
    • Level: Basement
    • Dimensions: 20 x 10
    Recreation
    • Level: Basement
    • Dimensions: 24 x 17
    Heating
    • Forced Air, Gas
    Cooling
    • Central Air
    Appliances
    • Included: Dryer, Dishwasher, Disposal, Microwave, Range, Refrigerator
    • Laundry: Electric Dryer Hookup, Gas Dryer Hookup, Main Level, Laundry Room
    Features
    • Chandelier, Crown Molding, Cathedral Ceiling(s), Double Vanity, Entrance Foyer, Eat-in Kitchen, High Ceilings, Kitchen Island, Pantry, Walk-In Closet(s), Jetted Tub
    • Basement: Finished
    • Number of fireplaces: 1
    Interior area
    • Total structure area: 4,625
    • Total interior livable area: 4,625 sqft
    • Finished area above ground: 3,475
    • Finished area below ground: 1,150

    Property

    Parking
    • Total spaces: 3
    • Parking features: Attached, Drain, Direct Access, Electricity, Garage, Garage Door Opener, Paved, Garage Faces Side
    • Attached garage spaces: 3
    Accessibility
    • Accessibility features: None
    Features
    • Levels: Two
    • Stories: 2
    • Patio & porch: Covered, Patio
    • Has private pool: Yes
    • Pool features: In Ground
    • Fencing: Fenced
    Lot
    • Size: 0.47 Acres
    • Dimensions: 100 x 205
    • Features: Back Yard
    Details
    • Parcel number: 58110030

    Construction

    Type & style
    • Home type: SingleFamily
    • Architectural style: Colonial
    • Property subtype: Single Family Residence
    Materials
    • Brick, Vinyl Siding
    • Foundation: Block
    • Roof: Asphalt,Fiberglass
    Condition
    • Year built: 1996

    Utilities & green energy

    • Sewer: Public Sewer
    • Water: Public

    Community & neighborhood

    Location
    • Region: Broadview Heights
    • Subdivision: Windsor Woods

    HOA & financial

    HOA
    • Has HOA: Yes
    • HOA fee: $260 annually
    • Services included: Other
    • Association name: Windsor Woods

    Price history

    DateEventPrice
    4/22/2026Sold$585,000-5.6%$126/sqft
    Source: MLS Now #5187082 Report a problem
    3/24/2026Pending sale$620,000$134/sqft
    Source: MLS Now #5187082 Report a problem
    3/19/2026Price change$620,000-4.6%$134/sqft
    Source: MLS Now #5187082 Report a problem
    3/15/2026Price change$650,000-3.7%$141/sqft
    Source: MLS Now #5187082 Report a problem
    3/12/2026Price change$675,000-0.7%$146/sqft
    Source: MLS Now #5187082 Report a problem
    3/2/2026Price change$680,000-2.2%$147/sqft
    Source: MLS Now #5187082 Report a problem
    2/23/2026Price change$695,000-2.3%$150/sqft
    Source: MLS Now #5187082 Report a problem
    2/16/2026Listed for sale$711,000+88.6%$154/sqft
    Source: MLS Now #5187082 Report a problem
    5/23/2013Sold$377,000-3.3%$82/sqft
    Source: MLS Now #3357671 Report a problem
    3/11/2013Price change$389,900-2.5%$84/sqft
    Source: RE/MAX TRINITY #3357671 Report a problem
    12/5/2012Price change$399,900-2.4%$86/sqft
    Source: RE/MAX TRINITY #3357671 Report a problem
    10/12/2012Listed for sale$409,900+16.7%$89/sqft
    Source: RE/MAX Trinity LLC #3357671 Report a problem
    6/5/2001Sold$351,300$76/sqft
    Source: MLS Now #1031597 Report a problem

    Public tax history

    YearProperty taxesTax assessment
    2025$10,180 +0%$186,760
    2024$10,180 +1.8%$186,760 +20.4%
    2023$9,995 +0.6%$155,160
    2022$9,938 $155,160

    Find assessor info on the county website

    Neighborhood: 44147

    Nearby schools

    GreatSchools rating
    Schools provided by the listing agent
    • District: Brecksville-Broadview - 1806

    Source: MLS Now. This data may not be complete. We recommend contacting the local school district to confirm school assignments for this home.

    Get a cash offer in 3 minutes
    Find out how much your home could sell for in as little as 3 minutes with a no-obligation cash offer.
    Estimated market value
    $590,900
    Get a cash offer in 3 minutes
    Find out how much your home could sell for in as little as 3 minutes with a no-obligation cash offer.
    Estimated market value
    $590,900