Skip main navigation
Off market
  • $355,800

    8412 Winfield Ct, Montgomery, AL 36117

    3beds
    2,288sqft
    SingleFamily
    Built in 1987
    0.6 Acres Lot
    $355,800 Zestimate®
    $156/sqft
    $2,107 Estimated rent

    Home value

    $355,800

    $338,000 - $374,000

    $2,107/mo

    Zestimate® history
    Loading
    Loading...

    Owner options

    List your home for rent

    $2,107/mo

    Rent Zestimate®

    Find your next renter with Zillow Rental Manager. Plus, with online applications, you can quickly screen prospective tenants – for free.

    Learn more

    $2,107/mo

    Rent Zestimate®

    Refinance and save

    $2,266/mo

    Est. payment

    Refinancing to a lower rate could help reduce your monthly payments and save thousands over the life of the loan.

    See today's rates

    $2,266/mo

    Est. payment

    Explore your selling options

    Work with a Zillow partner agent

    Leverage their expertise and Zillow's premium Showcase listings to get your home seen by more buyers.

    Get started

    List with your own agent

    Get your home in front of millions of buyers by listing it on Zillow.

    Learn how to do it

    Sell it yourself

    Take full control of how buyers see your home on Zillow by listing For Sale by Owner (FSBO).

    List your home

    What's special

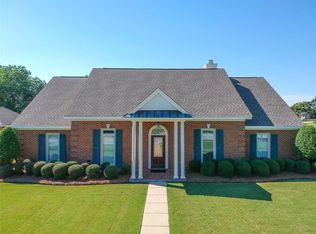
    THE SMARTEST & MOST EFFICIENT HOME ON THE BLOCK! Better than new, this completely updated, one story, Wynlakes home is the perfect blend of comfort, elegance, energy-efficiency and modern technology! Every surface has been improved! From the new front porch with a new custom-designed, Doors By Decora front door to the new tile floors, new plantation shutters, new light fixtures, fresh paint, new hinges and doorknobs, new granite countertops, updated remote-controlled, gas fireplace, new water feature, new bathroom vanities, showers and garden tub and much more! Energy efficient updates include a new roof (2016), new water heater, nearly new HVAC system (as well as ductwork and registers), blown R-40 insulation, new stainless steel appliances, new LED bulbs, new main electrical panel, outlets and switches and an electric car charger! The open floorplan features ample storage with custom cabinetry, built-ins, multiple closets and a large storage room/workshop off the double carport. The foyer, dining room, greatroom, hallway and all 3 bedrooms have low-maintenance, tiled wood floors. You can regulate everything from the locks to lights, HVAC, sprinkler system and water heater via iPad with Amazon, Nest, Sense, RainMachine, Rheem and Wink accounts which enable the owners to have control of everything through voice, tablet, touchpad or PC apps! (See additional documents labeled "Features").

    This property is off market, which means it's not currently listed for sale or rent on Zillow. This may be different from what's available on other websites or public sources.

    Facts & features

    Interior

    Bedrooms & bathrooms
    • Bedrooms: 3
    • Bathrooms: 2
    • Full bathrooms: 2
    Heating
    • Forced air, Gas
    Cooling
    • Central
    Appliances
    • Included: Dishwasher, Microwave, Refrigerator
    Features
    • Flooring: Tile
    • Has fireplace: Yes
    Interior area
    • Total interior livable area: 2,288 sqft

    Property

    Parking
    • Total spaces: 2
    • Parking features: Carport, Garage
    Features
    • Exterior features: Stucco, Wood
    Lot
    • Size: 0.60 Acres
    Details
    • Parcel number: 0908272000009000

    Construction

    Type & style
    • Home type: SingleFamily
    Materials
    • Wood
    • Foundation: Slab
    • Roof: Asphalt
    Condition
    • Year built: 1987

    Utilities & green energy

    • Sewer: Public Sewer
    • Utilities for property: Electric Power

    Community & neighborhood

    Location
    • Region: Montgomery

    HOA & financial

    HOA
    • Has HOA: Yes
    • HOA fee: $240 monthly

    Other

    Other facts
    • Bath Feature: Double/Split Vanity, Garden Tub, Separate Shower
    • Exterior Feature: Fence-Partial, Mature Trees, Storage-Attached
    • Design: 1 Story
    • Foundation: Slab
    • Utilities: Electric Power
    • Interior Feature: Ceiling(s) 9ft or More, Dryer Connection, Pull Down Stairs to Attic, Smoke/Fire Alarm, Washer Connection, Window Treatments Partial Remain, Plantation Shutters, Ceiling(s) Trey
    • Energy Feature: Insulated Doors, Ridge Vents, Programmable Thermostat
    • Kitchen Feature: Cooktop/Oven-Gas, Disposal, Icemaker Connect For Fridge, Pantry
    • Frontage Access: Cul-de-sac
    • Property Type: Residential
    • Sewer: Public Sewer
    • Association Management: Home Owners Association, Mandatory
    • Water: Public
    • Association Fee: YES
    • Construction: EIFS

    Price history

    DateEventPrice
    3/14/2018Sold$280,000-1.8%$122/sqft
    Source: Public Record Report a problem
    1/11/2018Listed for sale$285,000+3.6%$125/sqft
    Source: Aegis-Michaud Properties Inc #426649 Report a problem
    12/1/2017Listing removed$275,000$120/sqft
    Source: CENTURY 21 Southern Star #417874 Report a problem
    10/26/2017Price change$275,000-8%$120/sqft
    Source: CENTURY 21 Southern Star #417874 Report a problem
    6/19/2017Price change$298,900-6.6%$131/sqft
    Source: C21 Southern Star #417874 Report a problem
    5/31/2017Listed for sale$319,900+45.4%$140/sqft
    Source: Century 21 Southern Star #417874 Report a problem
    11/12/2013Sold$220,000+15.9%$96/sqft
    Source: Public Record Report a problem
    6/29/1999Sold$189,900$83/sqft
    Source: Public Record Report a problem

    Public tax history

    YearProperty taxesTax assessment
    2025$1,551 +7%$32,820 +6.8%
    2024$1,449 +3.9%$30,720 +3.8%
    2023$1,395 +48%$29,600 +9.9%
    2022$942 +1.5%$26,940
    2021$928 +4.8%--
    2020$886 +0.7%$25,400
    2019$880 -47.5%--
    2018$1,677 +3.8%$45,940 +3.8%
    2017$1,615 -0.7%$44,260 +107%
    2014$1,627 +4.2%$21,380 -0.5%
    2013$1,561 $21,490
    2011-- --

    Find assessor info on the county website

    Neighborhood: 36117

    Nearby schools

    GreatSchools rating
    Schools provided by the listing agent
    • Elementary: Halcyon Elementary School
    • Middle: Carr Middle School
    • High: Park Crossing High School

    Source: The MLS. This data may not be complete. We recommend contacting the local school district to confirm school assignments for this home.

    Get pre-qualified for a loan
    At Zillow Home Loans, we can pre-qualify you in as little as 5 minutes with no impact to your credit score.

    An equal housing lender. NMLS #10287.

    Sell for more on Zillow
    Get a Zillow Showcase℠ listing at no additional cost and you could sell for .
    $355,800
    2% more
    +$7,116
    With Zillow Showcase(estimated)
    $362,916