Skip main navigation
Accepting backups
  • Price cut: $7K (6/5)
    $373,000

    8413 E Boca Glades Blvd Boulevard E, Boca Raton, FL 33434

    2beds
    1,411sqft
    : 
    Loading
    Get pre-qualified
    Villa
    Built in 1985
    -- sqft lot
    $356,700 Zestimate®
    $264/sqft
    $554/mo HOA

    What's special

    Modern finishesBeautifully remodeled en-suite bathroomStunning long lake viewsWaterfront villaLarge walk-in closet
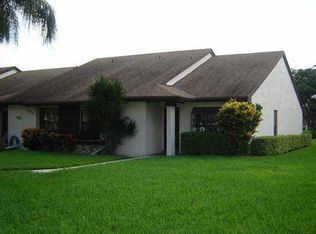
    Beautifully remodeled 2 bedroom/ 2 bathroom waterfront villa located in the heart of BOCA RATON, offering stunning long lake views and an open, airy layout with vaulted ceilings. This move-in ready home features a fully updated kitchen with stainless steel appliances, modern finishes and a seamless flow into the dining room and living room-perfect for both relaxing and entertaining. Enjoy indoor-outdoor living with two patios: one open air and one covered overlooking the tranquil lake. The spacious primary bedroom suite also overlooks the lake, plus includes a large walk-in closet and beautifully remodeled en-suite bathroom. This all age, pet friendly community gives residents a low condo fee of under $600 with resort style amenities including community swimming pool, tennis courts, Residents enjoy resort style amenities including 2 community pools, tennis courts, clubhouse, plus clubhouse with fitness center. Located in a gated community, all ages too with an exceptionally low HOA that covers exterior insurance, roof maintenance, cable, water, sewer, trash removal, pest control and gated security. This centrally located villa offers the perfect combination of comfort, convenience, and waterfront living. The home is wired for generator which is negotiable.
    112 days
    |
    119
    |
    7
    |

    Zillow last checked:

    Listing updated:

    Listed by:

    Rhonda Handley Scott 561-212-4164,

    United Realty Group, Inc

    Source: BeachesMLS,MLS#: B26003002MLS LogoOriginating MLS: BeachesMLS

      Facts & features

      Interior

      Bedrooms & bathrooms
      • Bedrooms: 2
      • Bathrooms: 2
      • Full bathrooms: 2
      • Main level bathrooms: 1
      • Main level bedrooms: 1
      Primary bedroom
      • Description: Master Bedroom
      • Level: First
      • Area: 195
      • Dimensions: 15 X 13
      Bedroom 2
      • Description: Guest Bedroom
      • Level: First
      • Area: 156
      • Dimensions: 13 X 12
      Kitchen
      • Description: Kitchen
      • Level: First
      • Area: 126
      • Dimensions: 14 X 9
      Living room
      • Description: Living Room/Dining Room
      • Level: First
      • Area: 299
      • Dimensions: 23 X 13
      Heating
      • Central, Electric
      Cooling
      • Central Air, Ceiling Fan(s), Electric
      Appliances
      • Included: Dryer, Dishwasher, Electric Range, Electric Water Heater, Disposal, Microwave, Range, Refrigerator, Tankless Water Heater, Water Heater, Washer
      • Laundry: Washer Hookup, Electric Dryer Hookup, Inside, Laundry Closet, Laundry Room
      Features
      • Bedroom on Main Level, Cathedral Ceiling(s), Dual Sinks, Eat-in Kitchen, High Ceilings, Living/Dining Room, Main Level Primary, Pantry, Split Bedrooms, Storage, Vaulted Ceiling(s), Walk-In Closet(s)
      • Flooring: Ceramic Tile, Tile
      • Windows: Blinds, Metal, Single Hung, Sliding
      • Has fireplace: No
      Interior area
      • Total structure area: 1,411
      • Total interior livable area: 1,411 sqft
      Video & virtual tour

      Property

      Parking
      • Total spaces: 2
      • Parking features: Assigned, Deeded, Guest, On Street
      • Uncovered spaces: 1
      Accessibility
      • Accessibility features: None
      Features
      • Levels: One
      • Stories: 1
      • Entry location: front
      • Patio & porch: Patio, Porch, Screened
      • Exterior features: Barbecue, Outdoor Living Area, Porch
      • Pool features: Association
      • Fencing: None
      • Has view: Yes
      • View description: Garden, Lake, Pond, Water
      • Has water view: Yes
      • Water view: Lake,Pond,Water
      • Waterfront features: Lake Front, None, Pond
      Lot
      • Features: Sprinklers Automatic
      Details
      • Additional structures: None
      • Parcel number: 00424717050041340
      • Zoning: Residential
      • Special conditions: Standard
      • Other equipment: Generator

      Construction

      Type & style
      • Home type: Condo
      • Architectural style: Other
      • Property subtype: Villa
      Materials
      • Block, Stucco
      • Roof: Flat,Shingle
      Condition
      • Resale
      • New construction: No
      • Year built: 1985

      Utilities & green energy

      • Electric: Circuit Breakers, Generator, 220 Volts in Kitchen, 220 Volts in Laundry, 220 Volts
      • Sewer: Public Sewer
      • Water: Public
      • Utilities for property: Cable Available, Sewer Available, Water Available

      Community & HOA

      Community
      • Features: Gated, Street Lights
      • Security: Closed Circuit Camera(s), Gated Community, Smoke Detector(s), Security Lights
      • Subdivision: BOCA GLADES
      HOA
      • Has HOA: Yes
      • Amenities included: Billiard Room, Clubhouse, Fitness Center, Library, Pickleball, Pool, Parking, Recreation Facilities, Sauna, Spa/Hot Tub, Security, Sidewalks, Tennis Court(s)
      • Services included: Common Areas, Cable TV, Hot Water, Insurance, Maintenance Grounds, Pest Control, Pool(s), Reserve Fund, Sewer, Security, Trash
      • HOA fee: $554 monthly
      • HOA name: Boca Glades Master Association
      • HOA phone: 561-488-6074
      • Second HOA name: Boca Glades Master Association
      • Second HOA phone: 561-488-6074
      Location
      • Region: Boca Raton

      Financial & listing details

      • Price per square foot: $264/sqft
      • Tax assessed value: $303,000
      • Annual tax amount: $5,193
      • Date on market: 3/17/2026
      • Cumulative days on market: 86 days
      • Listing terms: Cash,Conventional,FHA,VA Loan

        Estimated market value

        $356,700

        $339,000 - $375,000

        $2,807/mo

        Price history

        DateEventPrice
        6/5/2026Price change$373,000-1.8%$264/sqft
        Source: BeachesMLS #B26003002 Report a problem
        5/9/2026Price change$380,000-1.8%$269/sqft
        Source: BeachesMLS #B26003002 Report a problem
        5/1/2026Listed for sale$387,000+61.9%$274/sqft
        Source: BeachesMLS #B26003002 Report a problem
        4/19/2019Sold$239,000-4.4%$169/sqft
        Source: BeachesMLS #R10470724 Report a problem
        3/26/2019Pending sale$249,900$177/sqft
        Source: The Keyes Company/Realtors #RX10470724 Report a problem
        3/2/2019Listed for sale$249,900$177/sqft
        Source: The Keyes Company/Realtors #RX10470724 Report a problem
        12/31/2018Pending sale$249,900$177/sqft
        Source: Boca Office #RX-10470724 Report a problem
        10/8/2018Listed for sale$249,900$177/sqft
        Source: The Keyes Company #RX-10470724 Report a problem

        Public tax history

        Tax history is unavailable.

        Monthly payment

        Est. payment

        Payment breakdown

        Explore the cost of this home by adjusting the details. Changes won't be saved.
        All calculations are estimates and provided by Zillow, Inc. for informational purposes only. Actual amounts may vary.
        HOA fees may include property taxes on listings classified as Co-Ops. Contact the listing agent and/or owner for fee details.
        Mortgage interest rates are dependent on a number of factors, including credit score, down payment, and repayment length. Interest rate data provided by Zillow Group Marketplace, Inc. as of 1/1/1970 from various mortgage lenders with which we have lead or other similar arrangements; the Estimated Payment is an average of those rates.
        See how much you could borrow to make a competitive offer.

        Climate risks

        Neighborhood: 33434

        Getting around

        39 / 100
        Car-Dependent
        20 / 100
        Minimal Transit
        44 / 100
        Somewhat Bikeable

        Nearby schools

        GreatSchools rating
        Schools provided by the listing agent
        • Elementary: Sunrise Park
        • Middle: Eagles Landing
        • High: Olympic Heights

        Source: BeachesMLS. This data may not be complete. We recommend contacting the local school district to confirm school assignments for this home.

        A local agent can set up tours, give advice and negotiate with sellers.

        Browse local experts

        Similar homes

        Skip to the end of the carouselSkip to the beginning of the carousel