Skip main navigation
Off market
Street View
  • $513,000

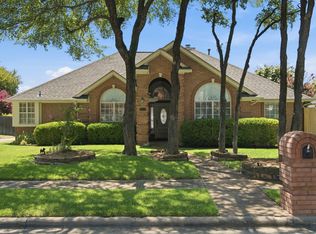
    8413 Castle Creek Rd, North Richland Hills, TX 76182

    3beds
    2,602sqft
    SingleFamily
    Built in 1993
    9,016 Square Feet Lot
    $513,000 Zestimate®
    $197/sqft
    $3,450 Estimated rent

    Home value

    $513,000

    $487,000 - $539,000

    $3,450/mo

    Zestimate® history
    Loading
    Loading...

    Owner options

    List your home for rent

    $3,450/mo

    Rent Zestimate®

    Find your next renter with Zillow Rental Manager. Plus, with online applications, you can quickly screen prospective tenants – for free.

    Learn more

    $3,450/mo

    Rent Zestimate®

    Refinance and save

    $3,506/mo

    Est. payment

    Refinancing to a lower rate could help reduce your monthly payments and save thousands over the life of the loan.

    See today's rates

    $3,506/mo

    Est. payment

    Explore your selling options

    Work with a Zillow partner agent

    Leverage their expertise and Zillow's premium Showcase listings to get your home seen by more buyers.

    Get started

    List with your own agent

    Get your home in front of millions of buyers by listing it on Zillow.

    Learn how to do it

    Sell it yourself

    Take full control of how buyers see your home on Zillow by listing For Sale by Owner (FSBO).

    List your home

    What's special

    Impeccably Maintained 3 Bed 2.1 Bath 2 Car with Private Study, Formal Dining w Butlers Pantry, Family Room and Game Room with Wet Bar. Luxury Amenities Include Hardwood Floors, High Ceilings, See Through Fireplace and Updated Lighting. Gourmet Kitchen is equipped with Built in Sub Zero Refrigerator, New Granite Counters and Backsplash, Gas Cooktop, Built-In Microwave, and Eat- In Breakfast Bar. Spacious Master Down with Two Beds and Game Room Up. Master Bath Features a Luxurious Frameless Glass, Double Granite Vanities, and a Jetted Tub. Enjoy the Expansive Custom Designed Backyard Deck and Lush Mature Gardens all around this Peaceful Home. Energy Saving Rinnai Tank Less Water Heater, Ceiling Fans, Ridge Vents and Attic Fan. Ideal location with Easy Access to Major Commuting Routes, Airport and Area Shopping! Close to Parks and Trails. Desirable Keller ISD - Keller High School. CONTACT US AT 817-416-9000 WWW.TOMMYPENNINGTON.COM

    This property is off market, which means it's not currently listed for sale or rent on Zillow. This may be different from what's available on other websites or public sources.

    Facts & features

    Interior

    Bedrooms & bathrooms
    • Bedrooms: 3
    • Bathrooms: 3
    • Full bathrooms: 2
    • 1/2 bathrooms: 1
    Heating
    • Forced air, Gas
    Cooling
    • Central
    Appliances
    • Included: Dishwasher, Freezer, Microwave, Range / Oven, Refrigerator
    Features
    • Flooring: Tile, Carpet, Hardwood
    • Has fireplace: Yes
    Interior area
    • Total interior livable area: 2,602 sqft

    Property

    Parking
    • Total spaces: 2
    • Parking features: Garage - Attached
    Features
    • Exterior features: Brick
    Lot
    • Size: 9,016 sqft
    Details
    • Parcel number: 06458580

    Construction

    Type & style
    • Home type: SingleFamily
    Materials
    • Roof: Composition
    Condition
    • Year built: 1993

    Community & neighborhood

    Location
    • Region: North Richland Hills

    HOA & financial

    HOA
    • Has HOA: Yes
    • HOA fee: $17 monthly

    Other

    Other facts
    • Features: Appliances/Refrigerator, Flooring/Hardwood, Appliances/Microwave, Appliances/Dishwasher, Kitchen Features/Granite Countertops, Exterior Description/Brick, Kitchen Features/Breakfast Bar, Interior/Blinds, Special Program/QC Approved Listing, Heating Type/Forced Air, Appliances/Garbage Disposal, Lot Size/Under 1/2 Acre, Age/11-20 Years Old, General/Ceiling Fan(s), Heating - Fuel Type/Gas, Flooring/Wall to Wall Carpet, Bath Features/Jetted Tub, Bath Features/Stall Shower, Garage Count/2 Car Garage, Interior/Walk-in Closet, Fireplace Count/1 Fireplace, Exterior Living Space/Deck, Exterior/Sprinkler System, Cooling/Central A/C - Electric, Interior/Wet Bar, General/Security System, Pre-Wiring/Security System, Kitchen Features/Eat-in Kitchen, Roof/Composition Shingle, Pre-Wiring/Garage Door, Fireplace Description/2-Sided, Pre-Wiring/Cable, Fencing/Fenced Yard, Exterior/Sidewalk, Flooring/Ceramic, Road Type/City / Town Street, Sewer/City, Water/City Water, Area Description/Suburban, Kitchen Features/Butlers Pantry, Basement/Slab Foundation

    Price history

    DateEventPrice
    5/13/2022Sold--
    Source: NTREIS #20030537 Report a problem
    4/22/2022Pending sale$440,000$169/sqft
    Source: NTREIS #20030537 Report a problem
    4/18/2022Price change$440,000+2.3%$169/sqft
    Source: NTREIS #20030537 Report a problem
    3/30/2021Pending sale$429,950$165/sqft
    Source: NTREIS #14519052 Report a problem
    3/17/2021Listed for sale$429,950+22.8%$165/sqft
    Source: NTREIS #14519052 Report a problem
    6/26/2018Listing removed$350,000$135/sqft
    Source: Briggs Freeman Sotheby's International Realty #13825799 Report a problem
    5/29/2018Pending sale$350,000$135/sqft
    Source: Briggs Freeman Sotheby's International Realty #13825799 Report a problem
    4/28/2018Listed for sale$350,000$135/sqft
    Source: Briggs Freeman Sotheby's International Realty #13825799 Report a problem

    Public tax history

    YearProperty taxesTax assessment
    2025$7,258 -6.1%$468,002
    2024$7,731 -7.5%$468,002 -3.8%
    2023$8,356 -10.3%$486,726 +25.3%
    2022$9,319 +13.2%$388,390 +17.9%
    2021$8,232 -7.1%$329,308 -4.9%
    2020$8,858 -0.9%$346,134 -0.5%
    2019$8,939 +56%$347,971 +12.2%
    2018$5,730 +1.1%$310,256 -4.3%
    2017$5,667 +0.9%$324,131 +17.9%
    2016$5,617 -7.4%$275,000 +18%
    2015$6,062 $233,100 -7.4%
    2014$6,062 $251,800 +14.5%
    2013-- $220,000
    2012-- $220,000
    2011-- $220,000
    2010-- $220,000
    2009-- $220,000
    2008-- $220,000 -3.3%
    2007-- $227,600 +11.1%
    2006-- $204,900
    2005-- $204,900
    2004-- $204,900 +2.9%
    2003-- $199,200 -0.2%
    2002-- $199,500 +16.9%
    2001-- $170,600 +8.2%
    2000-- $157,600

    Find assessor info on the county website

    Neighborhood: Shady Oaks

    Nearby schools

    GreatSchools rating
    Schools provided by the listing agent
    • Elementary: Liberty
    • Middle: Indianspri
    • High: Keller
    • District: Keller ISD

    Source: The MLS. This data may not be complete. We recommend contacting the local school district to confirm school assignments for this home.

    Get a cash offer in 3 minutes
    Find out how much your home could sell for in as little as 3 minutes with a no-obligation cash offer.
    Estimated market value
    $513,000
    Get a cash offer in 3 minutes
    Find out how much your home could sell for in as little as 3 minutes with a no-obligation cash offer.
    Estimated market value
    $513,000