Skip main navigation
Off market
  • $1,010,400

    8413 Conover Pl, Alexandria, VA 22308

    4beds
    2,270sqft
    SingleFamily
    Built in 1961
    10,454 Square Feet Lot
    $1,010,400 Zestimate®
    $445/sqft
    $4,319 Estimated rent

    Home value

    $1,010,400

    $960,000 - $1.06M

    $4,319/mo

    Zestimate® history
    Loading
    Loading...

    Owner options

    List your home for rent

    $4,319/mo

    Rent Zestimate®

    Find your next renter with Zillow Rental Manager. Plus, with online applications, you can quickly screen prospective tenants – for free.

    Learn more

    $4,319/mo

    Rent Zestimate®

    Refinance and save

    $6,195/mo

    Est. payment

    Refinancing to a lower rate could help reduce your monthly payments and save thousands over the life of the loan.

    See today's rates

    $6,195/mo

    Est. payment

    Explore your selling options

    Work with a Zillow partner agent

    Leverage their expertise and Zillow's premium Showcase listings to get your home seen by more buyers.

    Get started

    List with your own agent

    Get your home in front of millions of buyers by listing it on Zillow.

    Learn how to do it

    Sell it yourself

    Take full control of how buyers see your home on Zillow by listing For Sale by Owner (FSBO).

    List your home

    What's special

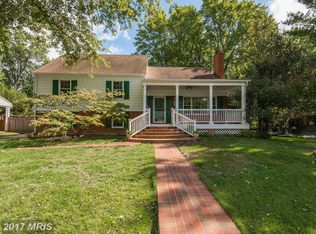
    Gorgeous open layout, upgraded kitchen and baths, and phenomenal yard space are just a few of the wonderful assets of this Radford model home in sought-after Waynewood! The welcoming main level boasts living and dining rooms, connected to the fluid kitchen featuring rich quartz counters, white wood upper cabinets and stained hickory lower cabinets, and sleek GE stainless steel appliances. The expansive island with plenty of storage is well-positioned with views of both the front and back yards. Under-counter and recessed lighting add to the already bright and airy feel, with large windows allowing natural light to pour in all-day. The sliding glass doors lead guests to the back deck, fabulous for summer hosting! The fully fenced backyard is perfect for pets and younger family members. The sellers installed drains in the yard in 2021. Three spacious bedrooms reside on the main level, with beautiful hardwood flooring. The primary offers double closets and a private attached half-bath, which connects to the full hall bath for convenience. The incredibly generous lower level provides a space for family and friends to gather - there is room for a sectional, exercise area, and foosball table, with space to spare! A guest suite allows overnight visitors comfort and privacy with a full bath and legal bedroom. The laundry and utility room is discreetly tucked away, and double storage closets under the stairs offer exceptional seasonal storage. Fantastic location in Waynewood - walking distance to TWO schools, Waynewood Elementary and Sandburg Middle, plus 8413 is tucked between Fort Hunt Road and the GW Parkway, two main thoroughfares to all the local stops, shops, and restaurants from George Washington's Mount Vernon to Old Town. The locally-owned Variety Store and Village Hardware are just minutes away! Easy commute into Alexandria, Arlington, and DC up the beautiful Parkway. Fort Belvoir is a 20-minute drive.

    This property is off market, which means it's not currently listed for sale or rent on Zillow. This may be different from what's available on other websites or public sources.
    Facts & features

    Interior

    Bedrooms & bathrooms
    • Bedrooms: 4
    • Bathrooms: 3
    • Full bathrooms: 2
    • 1/2 bathrooms: 1
    Heating
    • Forced air
    Cooling
    • Central
    Appliances
    • Included: Dishwasher, Dryer, Microwave, Refrigerator, Washer
    Features
    • Kitchen Island, Window Treatments, Eat-in Kitchen, Crown Molding, Open Floorplan, Entry Level Bedroom, Breakfast Area, Family Room Off Kitchen, Combination Kitchen/Dining
    • Flooring: Carpet, Hardwood
    • Has fireplace: Yes
    Interior area
    • Total interior livable area: 2,270 sqft
    • Finished area below ground: 1000

    Property

    Parking
    • Total spaces: 1
    • Parking features: Carport, Garage - Attached
    Accessibility
    • Accessibility features: Other
    Features
    • Exterior features: Other, Brick
    • Pool features: Community
    Lot
    • Size: 10,454 sqft
    Details
    • Parcel number: 102405110056
    • Special conditions: Standard

    Construction

    Type & style
    • Home type: SingleFamily
    • Architectural style: Ranch/Rambler
    Materials
    • brick
    • Roof: Other
    Condition
    • Year built: 1961

    Community & neighborhood

    Location
    • Region: Alexandria

    Other

    Other facts
    • Heating: Forced Air
    • Appliances: Dishwasher, Refrigerator, Disposal, Dryer, Microwave, Range Hood, Stainless Steel Appliance(s), Built-In Range, Bar Fridge, Stove, Oven/Range - Gas, Washer - Front Loading
    • CarportYN: true
    • ParkingFeatures: Attached Carport, Concrete
    • HeatingYN: true
    • CoolingYN: true
    • StructureType: Detached
    • StoriesTotal: 2
    • InteriorFeatures: Kitchen Island, Window Treatments, Eat-in Kitchen, Crown Molding, Open Floorplan, Entry Level Bedroom, Breakfast Area, Family Room Off Kitchen, Combination Kitchen/Dining
    • SpecialListingConditions: Standard
    • CoveredSpaces: 1
    • ConstructionMaterials: Brick Veneer
    • Cooling: Central Air
    • PoolFeatures: Community
    • BelowGradeFinishedArea: 1000
    • AccessibilityFeatures: Other
    • ArchitecturalStyle: Ranch/Rambler
    • MlsStatus: Pending
    • TaxAnnualAmount: 7641.0

    Price history

    DateEventPrice
    3/31/2022Sold$850,000+0.1%$374/sqft
    Source: Bright MLS #VAFX2050372 Report a problem
    3/5/2022Pending sale$849,000$374/sqft
    Source: Bright MLS #VAFX2050372 Report a problem
    3/3/2022Price change$849,000-4.9%$374/sqft
    Source: Bright MLS #VAFX2050372 Report a problem
    2/25/2022Listed for sale$892,500+13.7%$393/sqft
    Source: Bright MLS #VAFX2050372 Report a problem
    10/8/2020Sold$785,000+6.2%$346/sqft
    Source: Public Record Report a problem
    9/29/2020Pending sale$739,000$326/sqft
    Source: McEnearney Associates, Inc. #VAFX1149964 Report a problem
    9/11/2020Listed for sale$739,000+40.8%$326/sqft
    Source: McEnearney Associates, Inc. #VAFX1149964 Report a problem
    4/11/2011Sold$525,000+0%$231/sqft
    Source: Public Record Report a problem
    3/3/2011Listed for sale$524,900$231/sqft
    Source: Long & Foster Real Estate #FX7542138 Report a problem

    Public tax history

    YearProperty taxesTax assessment
    2025$12,247 +17.2%$1,006,700 +17.8%
    2024$10,453 +4.6%$854,420 +1.4%
    2023$9,997 +10.3%$842,460 +12.2%
    2022$9,063 $751,040 +8.9%
    2021-- $689,530 +5.6%
    2020$8,101 +6%$653,260 +6.5%
    2019$7,641 +2.3%$613,130 +1.9%
    2018$7,468 +5.7%$601,420 +3.9%
    2017$7,064 +0.2%$578,710
    2016$7,049 +3.6%$578,710
    2015$6,803 +2.2%$578,710 +2.1%
    2014$6,658 $566,970 +8.3%
    2013-- $523,300 +2.5%
    2012-- $510,340 -0.9%
    2011-- $515,020 +3.5%
    2010-- $497,710 -5.9%
    2009-- $529,160 -2.1%
    2008-- $540,580 -5%
    2007-- $568,990 +76.5%
    2003-- $322,400 +16%
    2002-- $277,930 +12.2%
    2001-- $247,710

    Find assessor info on the county website

    Neighborhood: 22308

    Nearby schools

    GreatSchools rating
    Schools provided by the listing agent
    • Elementary: WAYNEWOOD
    • Middle: SANDBURG
    • High: WEST POTOMAC
    • District: FAIRFAX COUNTY PUBLIC SCHOOLS

    Source: The MLS. This data may not be complete. We recommend contacting the local school district to confirm school assignments for this home.

    Get a cash offer in 3 minutes
    Find out how much your home could sell for in as little as 3 minutes with a no-obligation cash offer.
    Estimated market value
    $1,010,400
    Get a cash offer in 3 minutes
    Find out how much your home could sell for in as little as 3 minutes with a no-obligation cash offer.
    Estimated market value
    $1,010,400