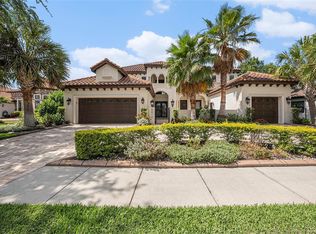
Step into a home where luxury, comfort, and resort style living come together in one of Tampa's most desirable gated communities. Perfectly positioned on a premium corner lot in Grand Hampton, this impressive 3,688 square foot residence offers 5 bedrooms, 3.5 bathrooms, a private office, bonus room, and a 3-car garage with an EV charging station. Designed with both functionality and elegance in mind, the first floor features the primary suite, office, kitchen, and main living areas, creating a layout that lives comfortably for everyday life while still offering plenty of space for family and guests. Upon entering, you'll immediately notice the soaring ceilings, abundant natural light, engineered hardwood flooring, fireplace, and automatic shades that enhance the home's warm yet sophisticated feel. At the heart of the home is a beautifully appointed kitchen featuring real wood cabinetry, granite countertops, a gas cooktop, and a dedicated coffee and cocktail bar complete with a built-in ice maker. Whether hosting a holiday gathering or enjoying a quiet morning coffee, this space was designed to bring people together. The outdoor living experience is equally impressive. Relax in your heated saltwater pool and spa, completed in 2020, or entertain year-round from the custom outdoor kitchen within the screened lanai. The fully fenced backyard offers privacy, room to play, and even a dedicated dog run. Additional highlights include a tile roof installed in 2017, impact rated windows throughout, dual HVAC systems replaced in 2024, paved driveway, and Flood Zone X designation. Beyond your front door awaits the award-winning lifestyle that makes Grand Hampton so special. Residents enjoy a 24-hour guard gated entrance, heated resort pool with waterslide, lap pool, spa, fitness center, clubhouse, lighted tennis, pickleball and basketball courts, fishing dock on spring fed Lake Hampton, playgrounds, scenic walking trails, and a vibrant calendar of events coordinated by a full-time Lifestyle Director. High speed internet is included in the HOA, and the location places you just minutes from I 75, AdventHealth, Wiregrass Ranch, Tampa Premium Outlets, top rated schools, colleges, golf courses, athletic clubs, restaurants, and hospitals. Rarely does a home combine this level of space, quality, outdoor living, and community amenities in one package. This is your opportunity to enjoy the Florida lifestyle at its finest.
Sold for $1,200,000
$1,200,000
8413 DUNHAM STATION DRIVE, TAMPA, FL 33647
5beds
3,688sqft
Single Family Residence
Built in 2016
0.29 Acres Lot
$1,199,600 Zestimate®
$325/sqft
$5,111 Estimated rent
Home value
$1,199,600
$1.13M - $1.27M
$5,111/mo
Zestimate® history
Owner options
List your home for rent
$5,111/mo
Rent Zestimate®
Find your next renter with Zillow Rental Manager. Plus, with online applications, you can quickly screen prospective tenants – for free.
$5,111/mo
Rent Zestimate®
Refinance and save
$8,474/mo
Est. payment
Refinancing to a lower rate could help reduce your monthly payments and save thousands over the life of the loan.
$8,474/mo
Est. payment
Explore your selling options
Work with a Zillow partner agent
Leverage their expertise and Zillow's premium Showcase listings to get your home seen by more buyers.
Get startedList with your own agent
Get your home in front of millions of buyers by listing it on Zillow.
Learn how to do itSell it yourself
Take full control of how buyers see your home on Zillow by listing For Sale by Owner (FSBO).
List your homeWhat's special
Private officeBonus roomGranite countertopsAbundant natural lightDedicated dog runPremium corner lotSoaring ceilings
Zillow last checked:
Listing updated:
Listed by:
Audrey Walter 813-528-0008,
BHHS FLORIDA PROPERTIES GROUP 813-908-8788
Bought with:
Shannon Saleh, 3632072
REDFIN CORPORATION
Source: Stellar MLS,MLS#: TB8519344 Originating MLS: Suncoast Tampa
Originating MLS: Suncoast Tampa
Facts & features
Interior
Bedrooms & bathrooms
- Bedrooms: 5
- Bathrooms: 4
- Full bathrooms: 3
- 1/2 bathrooms: 1
Rooms
- Room types: Bonus Room, Den/Library/Office
Primary bedroom
- Features: En Suite Bathroom, Walk-In Closet(s)
- Level: First
- Area: 223.26 Square Feet
- Dimensions: 13.11x17.03
Bedroom 2
- Features: Built-in Closet
- Level: Second
- Area: 187.5 Square Feet
- Dimensions: 12.5x15
Bedroom 3
- Features: Built-in Closet
- Level: Second
Bedroom 4
- Features: Built-in Closet
- Level: Second
- Area: 181.78 Square Feet
- Dimensions: 12.2x14.9
Bonus room
- Features: No Closet
- Level: Second
- Area: 333.89 Square Feet
- Dimensions: 17.3x19.3
Dining room
- Level: First
- Area: 152.55 Square Feet
- Dimensions: 11.3x13.5
Kitchen
- Level: First
- Area: 195.2 Square Feet
- Dimensions: 12.2x16
Laundry
- Features: Built-In Shelving
- Level: First
- Area: 60.03 Square Feet
- Dimensions: 6.9x8.7
Living room
- Level: First
- Area: 360.96 Square Feet
- Dimensions: 18.8x19.2
Media room
- Level: Second
- Area: 220.32 Square Feet
- Dimensions: 14.4x15.3
Office
- Features: Built-In Shelving
- Level: First
- Area: 233.28 Square Feet
- Dimensions: 14.4x16.2
Heating
- Natural Gas
Cooling
- Central Air
Appliances
- Included: Convection Oven, Dishwasher, Disposal, Dryer, Freezer, Gas Water Heater, Ice Maker, Microwave, Range, Refrigerator, Washer, Water Filtration System, Water Softener, Wine Refrigerator
- Laundry: Electric Dryer Hookup, Inside, Laundry Closet, Laundry Room, Washer Hookup
Features
- Built-in Features, Ceiling Fan(s), Crown Molding, Dry Bar, High Ceilings, Kitchen/Family Room Combo, Open Floorplan, Primary Bedroom Main Floor, Smart Home, Solid Wood Cabinets, Stone Counters, Thermostat, Vaulted Ceiling(s), Walk-In Closet(s)
- Flooring: Carpet, Ceramic Tile, Hardwood
- Doors: Outdoor Grill, Outdoor Kitchen, Sliding Doors
- Windows: Window Treatments
- Has fireplace: Yes
- Fireplace features: Electric, Living Room
- Common walls with other units/homes: Corner Unit
Interior area
- Total structure area: 4,912
- Total interior livable area: 3,688 sqft
Property
Parking
- Total spaces: 3
- Parking features: Driveway, Electric Vehicle Charging Station(s), Garage Door Opener, Split Garage
- Attached garage spaces: 3
- Has uncovered spaces: Yes
Features
- Levels: Two
- Stories: 2
- Patio & porch: Covered, Deck, Front Porch, Porch, Rear Porch, Screened
- Exterior features: Dog Run, Irrigation System, Lighting, Outdoor Grill, Outdoor Kitchen, Rain Gutters, Sidewalk
- Has private pool: Yes
- Pool features: Heated, In Ground, Salt Water, Screen Enclosure
- Has spa: Yes
- Spa features: Heated, In Ground
- Fencing: Fenced
- Has view: Yes
- View description: Garden, Pool, Trees/Woods
- Waterfront features: Lake, Lake Privileges, Fishing Pier
Lot
- Size: 0.29 Acres
- Features: Corner Lot, Landscaped, Oversized Lot, Sidewalk
- Residential vegetation: Mature Landscaping, Trees/Landscaped
Details
- Additional structures: Outdoor Kitchen
- Parcel number: A02271984N00000800030.0
- Zoning: PD-A
- Special conditions: None
Construction
Type & style
- Home type: SingleFamily
- Architectural style: Contemporary
- Property subtype: Single Family Residence
Materials
- Block, Stucco
- Foundation: Block
- Roof: Tile
Condition
- New construction: No
- Year built: 2016
Utilities & green energy
- Sewer: Public Sewer
- Water: Public
- Utilities for property: BB/HS Internet Available, Cable Available, Cable Connected, Fiber Optics, Phone Available, Public, Sprinkler Meter, Street Lights
Community & HOA
Community
- Features: Dock, Fishing, Lake, Water Access, Clubhouse, Deed Restrictions, Fitness Center, Gated Community - Guard, Golf Carts OK, Park, Playground, Pool, Sidewalks, Tennis Court(s)
- Security: Gated Community, Key Card Entry, Security Gate, Smoke Detector(s)
- Pet fee: $0 monthly
- Subdivision: GRAND HAMPTON PHASE 3
HOA
- Has HOA: Yes
- Amenities included: Basketball Court, Cable TV, Clubhouse, Fitness Center, Gated, Lobby Key Required, Park, Playground, Pool, Recreation Facilities, Security, Spa/Hot Tub, Tennis Court(s), Trail(s), Wheelchair Access
- Services included: 24-Hour Guard, Community Pool, Internet, Maintenance Grounds, Recreational Facilities, Security
- HOA fee: $209 monthly
- HOA name: Chris Haines, LCAM
- HOA phone: 813-973-8368
Location
- Region: Tampa
Financial & listing details
- Price per square foot: $325/sqft
- Tax assessed value: $803,099
- Annual tax amount: $12,336
- Date on market: 6/16/2026
- Cumulative days on market: 3 days
- Ownership: Fee Simple
- Total actual rent: 0
- Road surface type: Paved
Price history
| Date | Event | Price |
|---|---|---|
| 7/24/2026 | Sold | $1,200,000+0.4%$325/sqft |
Source:  Stellar MLS #TB8519344 Report a problem Stellar MLS #TB8519344 Report a problem | ||
| 6/19/2026 | Pending sale | $1,195,000$324/sqft |
Source: Stellar MLS #TB8519344 Report a problem | ||
| 6/16/2026 | Listed for sale | $1,195,000+119.3%$324/sqft |
Source: Stellar MLS #TB8519344 Report a problem | ||
| 4/21/2020 | Sold | $545,000+3.4%$148/sqft |
Source: Public Record Report a problem | ||
| 5/26/2016 | Sold | $527,000+1.2%$143/sqft |
Source: Stellar MLS #T2822434 Report a problem | ||
| 2/25/2016 | Price change | $520,795+0.4%$141/sqft |
Source: ICI Homes Report a problem | ||
| 1/1/2016 | Price change | $518,795+1.4%$141/sqft |
Source: ICI Homes Report a problem | ||
| 11/4/2015 | Listed for sale | $511,795+21.6%$139/sqft |
Source: Owner Report a problem | ||
| 8/1/2013 | Listing removed | $420,900+2.7%$114/sqft |
Source: Prudential Tropical Realty #T2540124 Report a problem | ||
| 10/18/2012 | Listed for sale | $409,900$111/sqft |
Source: Prudential Tropical Realty #T2540124 Report a problem | ||
Public tax history
| Year | Property taxes | Tax assessment |
|---|---|---|
| 2025 | $12,851 +6.6% | $592,251 +2.9% |
| 2024 | $12,053 +2.4% | $575,560 +3% |
| 2023 | $11,772 +3% | $558,796 +3% |
| 2022 | $11,434 +1.2% | $542,520 +3% |
| 2021 | $11,302 +10.4% | $526,718 +11.4% |
| 2020 | $10,237 +1.9% | $472,791 +2.3% |
| 2019 | $10,050 | $462,161 +1.9% |
| 2018 | $10,050 +0.5% | $453,544 -8.6% |
| 2017 | $10,004 +1% | $496,004 +464.5% |
| 2016 | $9,903 +174.3% | $87,865 |
| 2015 | $3,610 +12.4% | $87,865 +3.6% |
| 2014 | $3,212 | $84,835 -5.3% |
| 2013 | $3,212 -4.3% | $89,629 +10% |
| 2012 | $3,358 -0.1% | $81,481 |
| 2011 | $3,362 +0.3% | $81,481 |
| 2010 | $3,350 -0.3% | $81,481 |
| 2009 | $3,361 -21% | $81,481 -33.3% |
| 2008 | $4,252 -4.3% | $122,221 -7.7% |
| 2007 | $4,441 -5.7% | $132,407 |
| 2006 | $4,708 | $132,407 |
Find assessor info on the county website
Neighborhood: Grand Hampton
Nearby homes
- $910,0006 bd3 ba3.9k sqft8415 Dunham Station Dr, Tampa, FL 33647Sold
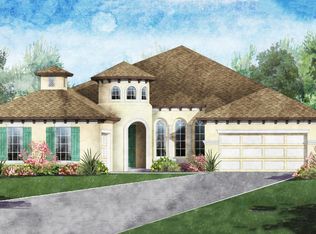
- $701,7955 bd4 ba3.7k sqft20104 Pond Spring Way, Tampa, FL 33647Off Market

- $780,8004 bd3 ba2.6k sqft8409 Dunham Station Dr, Tampa, FL 33647Off Market
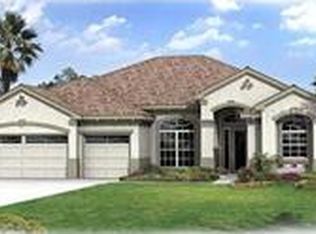
- $788,0004 bd3 ba2.5k sqft8417 Dunham Station Dr, Tampa, FL 33647Off Market
- $914,0005 bd3 ba4.1k sqft20106 Pond Spring Way, Tampa, FL 33647Off Market
- $770,8004 bd3 ba3.9k sqft20105 Pond Spring Way, Tampa, FL 33647Off Market
- $980,1004 bd3 ba3.9k sqft8418 Dunham Station Dr, Tampa, FL 33647Off Market
- $836,0005 bd4 ba3.5k sqft8420 Dunham Station Dr, Tampa, FL 33647Sold
Nearby schools
GreatSchools rating
- 7/10Turner Elementary SchoolGrades: PK-8Distance: 1.8 mi
- 3/10Wharton High SchoolGrades: 9-12Distance: 1.3 mi
Schools provided by the listing agent
- Elementary: Turner Elem-HB
- High: Wharton-HB
Source: Stellar MLS. This data may not be complete. We recommend contacting the local school district to confirm school assignments for this home.
Get a cash offer in 3 minutes
Find out how much your home could sell for in as little as 3 minutes with a no-obligation cash offer.
Estimated market value
$1,199,600
Get a cash offer in 3 minutes
Find out how much your home could sell for in as little as 3 minutes with a no-obligation cash offer.
Estimated market value
$1,199,600
- Florida
- Hillsborough County
- Tampa
- 33647
- Grand Hampton
- 8413 DUNHAM STATION DRIVE
Nearby cities
Nearby neighborhoods
Nearby zip codes
Other Tampa Topics
