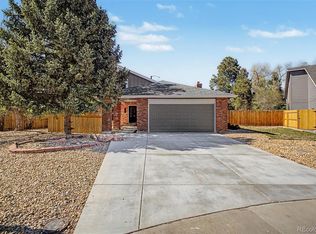
30K below appraisal! The One You've Been Waiting For | Backing to Open Space in Willow Creek! This is the Willow Creek home that rarely comes along — perfectly positioned at the end of a cul-de-sac, with one of the most coveted and largest lots in the neighborhood, backing to wide open space for peace, privacy, and postcard-worthy views. From the moment you arrive, the curb appeal sets the tone: A wide front porch framed by mature trees, and lush landscaping that feels like a private retreat. Step inside and you’ll find a home that’s as functional as it is beautiful — featuring gleaming 4" hickory plank hardwood floors, fresh interior paint, and vaulted ceilings that flood the main level with natural light. The front great room feels open and airy, while a built-in home office gives you a dedicated space to work or manage the day-to-day. The remodeled kitchen is the heart of the home, with elegant black cabinets, quartz counters, gas cooktop, stainless steel appliances, a built-in coffee bar, and both casual and formal dining spaces — perfect for everything from weekday dinners to holiday hosting. Upstairs, you’ll find three spacious bedrooms, including an oversized primary suite with a large closets and a freshly updated en-suite with modern finishes. The basement expands your living space with a large rec room that works as a gym, craft room, or extra storage. Outside, you’ve got multiple outdoor living areas — a large partially covered patio with views, a separate seating area perfect for a fire-pit to roast marshmallows. The professionally landscaped backyard opens directly onto one of the neighborhood's largest greenbelts. All of this, located in the award-winning Cherry Creek School District and just a short walk down the greenbelt to the neighborhood pool, tennis courts, and clubhouse. This home checks every box — space, style, setting, and schools. Don’t let it be the one that got away.
Sold for $850,000
$850,000
8413 E Jamison Circle, Centennial, CO 80112
4beds
2,424sqft
Single Family Residence
Built in 1976
0.32 Acres Lot
$826,600 Zestimate®
$351/sqft
$3,563 Estimated rent
Home value
$826,600
$769,000 - $884,000
$3,563/mo
Zestimate® history
Owner options
List your home for rent
$3,563/mo
Rent Zestimate®
Find your next renter with Zillow Rental Manager. Plus, with online applications, you can quickly screen prospective tenants – for free.
$3,563/mo
Rent Zestimate®
Refinance and save
$5,163/mo
Est. payment
Refinancing to a lower rate could help reduce your monthly payments and save thousands over the life of the loan.
$5,163/mo
Est. payment
Explore your selling options
Work with a Zillow partner agent
Leverage their expertise and Zillow's premium Showcase listings to get your home seen by more buyers.
Get startedList with your own agent
Get your home in front of millions of buyers by listing it on Zillow.
Learn how to do itSell it yourself
Take full control of how buyers see your home on Zillow by listing For Sale by Owner (FSBO).
List your homeWhat's special
Modern finishesMature treesProfessionally landscaped backyardWide front porchOversized primary suiteVaulted ceilingsFresh interior paint
Zillow last checked:
Listing updated:
Listed by:
Brent Hilvitz 720-432-5545 brenthilvitz@gmail.com,
Redesigned Realty
Bought with:
Melissa Smessaert, 100074765
HomeSmart
Source: REcolorado as distributed by MLS GRID,MLS#: 4832306
Facts & features
Interior
Bedrooms & bathrooms
- Bedrooms: 4
- Bathrooms: 3
- Full bathrooms: 2
- 1/2 bathrooms: 1
Bedroom
- Level: Upper
Bedroom
- Level: Upper
Bedroom
- Description: Currently Being Used As An Office. No Closet
- Level: Lower
Bathroom
- Level: Lower
Bathroom
- Level: Upper
Bathroom
- Level: Upper
Other
- Level: Upper
Dining room
- Level: Main
Kitchen
- Level: Main
Living room
- Level: Lower
Heating
- Forced Air, Natural Gas
Cooling
- Central Air
Appliances
- Included: Dishwasher, Microwave, Oven, Refrigerator
- Laundry: In Unit
Features
- Ceiling Fan(s), Central Vacuum, Entrance Foyer, High Ceilings, High Speed Internet, Quartz Counters, Smoke Free, Vaulted Ceiling(s), Walk-In Closet(s)
- Flooring: Carpet, Wood
- Windows: Bay Window(s), Double Pane Windows
- Basement: Finished
- Number of fireplaces: 2
- Fireplace features: Family Room, Gas
- Common walls with other units/homes: No Common Walls
Interior area
- Total structure area: 2,424
- Total interior livable area: 2,424 sqft
- Finished area above ground: 2,034
- Finished area below ground: 254
Property
Parking
- Total spaces: 2
- Parking features: Garage - Attached
- Attached garage spaces: 2
Features
- Levels: Tri-Level
- Patio & porch: Covered, Patio
- Exterior features: Fire Pit, Garden, Private Yard
- Fencing: Full
Lot
- Size: 0.32 Acres
- Features: Cul-De-Sac, Level, Open Space
Details
- Parcel number: 031914876
- Special conditions: Standard
Construction
Type & style
- Home type: SingleFamily
- Architectural style: Traditional
- Property subtype: Single Family Residence
Materials
- Brick, Frame, Wood Siding
- Roof: Composition
Condition
- Updated/Remodeled
- Year built: 1976
Details
- Builder name: Writer Homes
- Warranty included: Yes
Utilities & green energy
- Sewer: Public Sewer
- Water: Public
Community & HOA
Community
- Security: Carbon Monoxide Detector(s), Smoke Detector(s)
- Subdivision: Willow Creek
HOA
- Has HOA: Yes
- Amenities included: Clubhouse, Playground, Pool, Tennis Court(s), Trail(s)
- Services included: Maintenance Grounds, Recycling, Trash
- HOA fee: $130 monthly
- HOA name: Willow Creek 1
- HOA phone: 303-369-1800
Location
- Region: Englewood
Financial & listing details
- Price per square foot: $351/sqft
- Annual tax amount: $5,454
- Date on market: 7/11/2025
- Listing terms: Cash,Conventional,FHA,VA Loan
- Exclusions: Sellers Personal Property, And Staging Items.
- Ownership: Individual
- Road surface type: Paved
Price history
| Date | Event | Price |
|---|---|---|
| 10/2/2025 | Sold | $850,000$351/sqft |
Source:  REcolorado as distributed by MLS GRID #4832306 Report a problem REcolorado as distributed by MLS GRID #4832306 Report a problem | ||
| 8/20/2025 | Pending sale | $850,000$351/sqft |
Source: REcolorado as distributed by MLS GRID #4832306 Report a problem | ||
| 8/7/2025 | Price change | $850,000-2.9%$351/sqft |
Source: REcolorado as distributed by MLS GRID #4832306 Report a problem | ||
| 7/18/2025 | Price change | $875,000-1.1%$361/sqft |
Source: REcolorado as distributed by MLS GRID #4832306 Report a problem | ||
| 7/11/2025 | Listed for sale | $885,000$365/sqft |
Source: REcolorado as distributed by MLS GRID #4832306 Report a problem | ||
Public tax history
Tax history is unavailable.
Neighborhood: 80112
Nearby homes
- $749,1003 bd3 ba2k sqft8413 E Jamison Cir N, Centennial, CO 80112Off Market
- $915,0004 bd3 ba2.1k sqft8423 E Jamison Cir N, Centennial, CO 80112Sold
- $915,0004 bd3 ba2.5k sqft8423 E Jamison Cir, Englewood, CO 80112Sold
- $1,054,9004 bd4 ba3.3k sqft8403 E Jamison Cir N, Centennial, CO 80112Off Market
- $894,4004 bd3 ba3.3k sqft8433 E Jamison Cir N, Centennial, CO 80112Off Market
- $1,012,7004 bd3 ba3.9k sqft8395 E Jamison Cir N, Centennial, CO 80112Off Market
- $812,2004 bd2 ba2.9k sqft8243 E Big Dry Creek Dr, Centennial, CO 80112Off Market
- $1,349,0005 bd4 ba3.4k sqft8263 E Big Dry Creek Dr, Centennial, CO 80112Sold
Nearby schools
GreatSchools rating
- 9/10Willow Creek Elementary SchoolGrades: PK-5Distance: 0.5 mi
- 9/10Campus Middle SchoolGrades: 6-8Distance: 3.6 mi
- 9/10Cherry Creek High SchoolGrades: 9-12Distance: 3.5 mi
Schools provided by the listing agent
- Elementary: Willow Creek
- Middle: Campus
- High: Cherry Creek
- District: Cherry Creek 5
Source: REcolorado as distributed by MLS GRID. This data may not be complete. We recommend contacting the local school district to confirm school assignments for this home.
Get a cash offer in 3 minutes
Find out how much your home could sell for in as little as 3 minutes with a no-obligation cash offer.
Estimated market value
$826,600
Get a cash offer in 3 minutes
Find out how much your home could sell for in as little as 3 minutes with a no-obligation cash offer.
Estimated market value
$826,600
- Colorado
- Arapahoe County
- Centennial
- 80112
- 8413 E Jamison Circle
Nearby cities
Nearby zip codes
Other Centennial Topics
