Skip main navigation
Sold for $480,000
  • $480,000

    8413 Fenwick Ave, Tampa, FL 33647

    4beds
    2,321sqft
    Single Family Residence
    Built in 1997
    5,720 Square Feet Lot
    $469,300 Zestimate®
    $207/sqft
    $3,292 Estimated rent

    Home value

    $469,300

    $432,000 - $512,000

    $3,292/mo

    Zestimate® history
    Loading
    Loading...

    Owner options

    List your home for rent

    $3,292/mo

    Rent Zestimate®

    Find your next renter with Zillow Rental Manager. Plus, with online applications, you can quickly screen prospective tenants – for free.

    Learn more

    $3,292/mo

    Rent Zestimate®

    Refinance and save

    $3,376/mo

    Est. payment

    Refinancing to a lower rate could help reduce your monthly payments and save thousands over the life of the loan.

    See today's rates

    $3,376/mo

    Est. payment

    Explore your selling options

    Work with a Zillow partner agent

    Leverage their expertise and Zillow's premium Showcase listings to get your home seen by more buyers.

    Get started

    List with your own agent

    Get your home in front of millions of buyers by listing it on Zillow.

    Learn how to do it

    Sell it yourself

    Take full control of how buyers see your home on Zillow by listing For Sale by Owner (FSBO).

    List your home

    What's special

    Wall of windowsBeautiful gourmet kitchenPrivately fenced yardGarden tubRaised panel custom cabinetsStainless steel appliancesPendant lighting
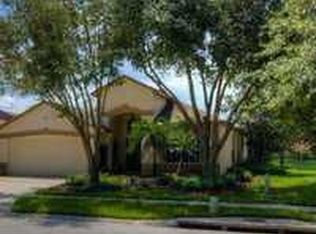
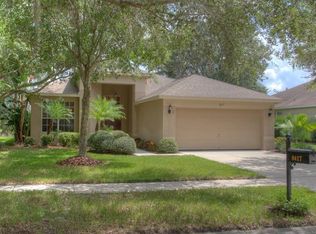
    Seller willing to pay $10K towards buyers closing costs or for painting allowance. A must see, move in ready home located in Richmond Place. Privately fenced yard. Screened lanai with a pool perfect for cooling off on those hot days or just sit poolside and enjoy the tranquil view of a large pond with a fountain. Family room also has a great view from a wall of windows. Primary bedroom is on first floor with a private bath offering 2 walk-in closets, garden tub and seamless shower glass enclosure. Also there is a first floor half bath. Upstairs there is a bonus/loft room with a walk-in closet that can be converted to a 4th bedroom. Also great for a rec room, playroom or office in addition to 2 bedrooms and a bath. Beautiful gourmet kitchen has granite counters with beveled edges, raised panel custom cabinets, island, pendant lighting, stainless steel appliances, pantry and wine cooler. Living/dining room combo is a must for entertaining. Roof replaced 2021. AC 2016. Has a Reverse Osmosis System and a Tankless water heater. Lots of plantation shutters. Exterior painted in 2020. Rain gutters added. Washer, dryer and water softener convey also. Cupboards in garage for extra storage. Security system. Community offers a park, playground, pool and tennis courts. Minutes to Flatwoods Park with great walking/biking trails, USF, I-75, Movie Theatre, Moffitt, VA and Advent Hospitals, Wiregrass Mall, Tampa Premium Outlets and numerous restaurants.

    Zillow last checked:

    Listing updated:

    Listed by:

    Donna Kempinski 813-751-9910,

    KELLER WILLIAMS RLTY NEW TAMPA 813-994-4422

    Bought with:

    Kathy Clemmons, 3380954

    SIGNATURE REALTY ASSOCIATES

    Source: Stellar MLS,MLS#: TB8367255MLS LogoOriginating MLS: Suncoast Tampa

    Facts & features

    Interior

    Bedrooms & bathrooms
    • Bedrooms: 4
    • Bathrooms: 3
    • Full bathrooms: 2
    • 1/2 bathrooms: 1
    Rooms
    • Room types: Family Room, Utility Room, Loft
    Primary bedroom
    • Features: Walk-In Closet(s)
    • Level: First
    • Area: 192 Square Feet
    • Dimensions: 12x16
    Bedroom 2
    • Features: Walk-In Closet(s)
    • Level: Second
    • Area: 132 Square Feet
    • Dimensions: 11x12
    Bedroom 3
    • Features: Built-in Closet
    • Level: Second
    • Area: 120 Square Feet
    • Dimensions: 10x12
    Family room
    • Level: First
    • Area: 270 Square Feet
    • Dimensions: 15x18
    Kitchen
    • Level: First
    • Area: 224 Square Feet
    • Dimensions: 14x16
    Living room
    • Level: First
    • Area: 300 Square Feet
    • Dimensions: 15x20
    Loft
    • Features: Walk-In Closet(s)
    • Level: Second
    • Area: 270 Square Feet
    • Dimensions: 18x15
    Heating
    • Central
    Cooling
    • Central Air
    Appliances
    • Included: Dishwasher, Dryer, Microwave, Range, Refrigerator, Tankless Water Heater, Washer, Water Softener, Wine Refrigerator
    • Laundry: Inside, Laundry Room
    Features
    • Ceiling Fan(s), High Ceilings, Living Room/Dining Room Combo, Primary Bedroom Main Floor, Solid Wood Cabinets, Split Bedroom, Stone Counters, Walk-In Closet(s)
    • Flooring: Carpet, Ceramic Tile, Laminate
    • Doors: Sliding Doors
    • Windows: Blinds, Shutters
    • Has fireplace: No
    Interior area
    • Total structure area: 2,973
    • Total interior livable area: 2,321 sqft

    Property

    Parking
    • Total spaces: 2
    • Parking features: Driveway, Garage Door Opener
    • Attached garage spaces: 2
    • Has uncovered spaces: Yes
    Features
    • Levels: Two
    • Stories: 2
    • Patio & porch: Covered, Front Porch, Patio, Screened
    • Exterior features: Irrigation System, Rain Gutters, Sidewalk
    • Has private pool: Yes
    • Pool features: In Ground, Screen Enclosure
    • Fencing: Wood
    • Has view: Yes
    • View description: Water, Pond
    • Has water view: Yes
    • Water view: Water,Pond
    • Waterfront features: Pond
    Lot
    • Size: 5,720 Square Feet
    • Dimensions: 52 x 110
    • Features: Landscaped, Sidewalk
    • Residential vegetation: Trees/Landscaped
    Details
    • Parcel number: A1327191ARA0000000056.0
    • Zoning: PD-A
    • Special conditions: None

    Construction

    Type & style
    • Home type: SingleFamily
    • Property subtype: Single Family Residence
    Materials
    • Stucco
    • Foundation: Slab
    • Roof: Shingle
    Condition
    • New construction: No
    • Year built: 1997

    Utilities & green energy

    • Sewer: Public Sewer
    • Water: Public
    • Utilities for property: Electricity Connected, Public, Sewer Connected, Sprinkler Meter, Water Connected

    Community & HOA

    Community
    • Features: Deed Restrictions, Park, Playground, Tennis Court(s)
    • Security: Security System, Smoke Detector(s)
    • Pet fee: $0 monthly
    • Subdivision: RICHMOND PLACE PH 1
    HOA
    • Has HOA: Yes
    • HOA fee: $13 monthly
    • HOA name: Ciji Cox
    • HOA phone: 813-600-5090
    Location
    • Region: Tampa

    Financial & listing details

    • Price per square foot: $207/sqft
    • Tax assessed value: $406,039
    • Annual tax amount: $6,394
    • Date on market: 4/3/2025
    • Cumulative days on market: 51 days
    • Listing terms: Cash,Conventional,FHA,VA Loan
    • Ownership: Fee Simple
    • Total actual rent: 0
    • Electric utility on property: Yes
    • Road surface type: Paved

    Price history

    DateEventPrice
    6/12/2025Sold$480,000-4%$207/sqft
    Source: Stellar MLS #TB8367255 Report a problem
    5/24/2025Pending sale$499,900$215/sqft
    Source: Stellar MLS #TB8367255 Report a problem
    5/5/2025Price change$499,900-4.8%$215/sqft
    Source: Stellar MLS #TB8367255 Report a problem
    4/14/2025Price change$524,900-2.8%$226/sqft
    Source: Stellar MLS #TB8367255 Report a problem
    4/3/2025Listed for sale$539,900+101.1%$233/sqft
    Source: Stellar MLS #TB8367255 Report a problem
    7/29/2015Sold$268,500-1.3%$116/sqft
    Source: Public Record Report a problem
    7/7/2015Pending sale$272,000$117/sqft
    Source: Keller Williams - New Tampa #T2747254 Report a problem
    6/11/2015Price change$272,000-1.1%$117/sqft
    Source: Keller Williams - New Tampa #T2747254 Report a problem
    3/22/2015Listed for sale$275,000+11.6%$118/sqft
    Source: SFL Investment Group, LLC dba Keller Williams Realty New Tampa #T2747254 Report a problem
    6/30/2014Sold$246,500-1.4%$106/sqft
    Source: Stellar MLS #T2591027 Report a problem
    5/29/2014Price change$250,000-2%$108/sqft
    Source: Florida Executive Realty #T2591027 Report a problem
    4/13/2014Price change$255,000-1.9%$110/sqft
    Source: Florida Executive Realty #T2591027 Report a problem
    2/22/2014Price change$260,000-1.9%$112/sqft
    Source: Florida Executive Realty #T2591027 Report a problem
    11/23/2013Price change$265,000-5%$114/sqft
    Source: Florida Executive Realty #T2591027 Report a problem
    9/17/2013Listed for sale$279,000-7%$120/sqft
    Source: Florida Executive Realty #T2591027 Report a problem
    3/18/2008Listing removed$299,900$129/sqft
    Source: Owner Report a problem
    8/18/2007Price change$299,900-3.3%$129/sqft
    Source: Owner Report a problem
    7/19/2007Price change$310,000-1.6%$134/sqft
    Source: Owner Report a problem
    6/21/2007Listed for sale$315,000+110%$136/sqft
    Source: Owner Report a problem
    6/10/1998Sold$150,000$65/sqft
    Source: Public Record Report a problem

    Public tax history

    YearProperty taxesTax assessment
    2025$6,802 +6.4%$406,039 +36.7%
    2024$6,394 +2.7%$297,004 +3%
    2023$6,226 -5.1%$288,353 +3%
    2022$6,563 +0.8%$279,954 +3%
    2021$6,513 +4.2%$271,800 +1.4%
    2020$6,249 -6.6%$268,047 +7.9%
    2019$6,691 $248,328 +3.9%
    2018$6,691 +1.8%$238,975 +2.3%
    2017$6,573 +0.9%$233,559 -0.5%
    2016$6,514 +0.2%$234,768 +30.3%
    2015$6,502 +27.3%$180,202 +5.2%
    2014$5,109 $171,219 +13%
    2013$5,109 +32.2%$151,566 +1.7%
    2012$3,865 +0%$149,032 +0.2%
    2011$3,864 -7%$148,770 -9%
    2010$4,157 -5.2%$163,410 -5.9%
    2009$4,386 +0.1%$173,684 +0.1%
    2008$4,384 -4%$173,510 +3%
    2007$4,567 -3.7%$168,456 +2.5%
    2006$4,745 +3.5%$164,347 +3%
    2005$4,585 $159,560 +3%
    2004-- $154,913 +1.9%
    2003-- $152,025 +2.4%
    2002-- $148,462 +1.6%
    2001-- $146,124 +3%
    2000$4,304 $141,868
    Find assessor info on the county website

    Neighborhood: West Meadows

    Nearby schools

    GreatSchools rating
    Schools provided by the listing agent
    • Elementary: Clark-HB
    • Middle: Liberty-HB
    • High: Freedom-HB

    Source: Stellar MLS. This data may not be complete. We recommend contacting the local school district to confirm school assignments for this home.

    Get a cash offer in 3 minutes
    Find out how much your home could sell for in as little as 3 minutes with a no-obligation cash offer.
    Estimated market value
    $469,300
    Get a cash offer in 3 minutes
    Find out how much your home could sell for in as little as 3 minutes with a no-obligation cash offer.
    Estimated market value
    $469,300