Skip main navigation
Sold for $1,038,465
  • $1,038,465

    8413 Hollis Ln, Vienna, VA 22182

    4beds
    2,018sqft
    Single Family Residence
    Built in 1983
    4,610 Square Feet Lot
    $1,044,800 Zestimate®
    $515/sqft
    $4,469 Estimated rent

    Home value

    $1,044,800

    $982,000 - $1.11M

    $4,469/mo

    Zestimate® history
    Loading
    Loading...

    Owner options

    List your home for rent

    $4,469/mo

    Rent Zestimate®

    Find your next renter with Zillow Rental Manager. Plus, with online applications, you can quickly screen prospective tenants – for free.

    Learn more

    $4,469/mo

    Rent Zestimate®

    Refinance and save

    $7,663/mo

    Est. payment

    Refinancing to a lower rate could help reduce your monthly payments and save thousands over the life of the loan.

    See today's rates

    $7,663/mo

    Est. payment

    Explore your selling options

    Work with a Zillow partner agent

    Leverage their expertise and Zillow's premium Showcase listings to get your home seen by more buyers.

    Get started

    List with your own agent

    Get your home in front of millions of buyers by listing it on Zillow.

    Learn how to do it

    Sell it yourself

    Take full control of how buyers see your home on Zillow by listing For Sale by Owner (FSBO).

    List your home

    What's special

    Open floorplanAbundance of natural lightVaulted high ceilingsRecessed lightingTwo story foyerInviting covered front porchPantry cabinet
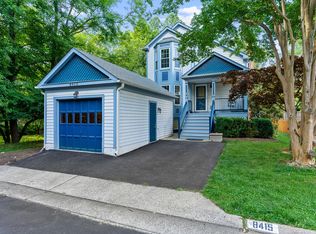
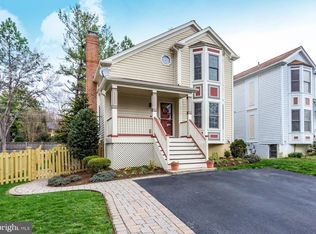
    Open House Saturday 12-2 and Sunday 1-3pm* A rare find in Vienna - a detached, turn key home under $1M! This Victorian home was built in 1983 and sit at the end of a quiet cul de sac next to 1.5 acres of open green space. The home welcomes you with an inviting, covered front porch for your morning coffee, or chatting with neighbors. You have a private two car driveway with extra guest parking in front of your home. The two story foyer welcomes you into the open floorplan with hardwood floors, vaulted high ceilings, and an abundance of natural light. This is unlike other homes in Vienna. The main level features a two story family room with fireplace and ceiling fan, a dining room that is open to the updated kitchen with cherry 42" cabinets, granite counters, stainless steel appliances, and glass tile backsplash. Tucked away in a corner of the kitchen is the side by side washer and dryer with extra storage. There is recessed lighting, large picture window over the sink, pantry cabinet, and tile floors. From the dining room, there's a sliding glass door to your deck which has stairs down to the patio and fenced in yard. The main level also has a full bathroom with a walk-in shower, a closet and an office or main level bedroom. <p> Upstairs you'll find an open hallway with a view of your family room for extra light from the skylights. There are hardwood floors throughout the hallway and the bedrooms. The primary bedroom features an updated bathroom with two sinks, a walk in shower, and heated floors. The bedroom has a very deep and large closet and there's a ceiling fan above the bed. The second bedroom has it's own bathroom with a tub, and updated vanity and tile, plus a built in linen cabinets for additional storage. <p> The walk out lower level is finished for additional living space. There's a fourth bedroom with a huge walk in closet, a 4th full bathroom with a tub, and there's a kitchenette. The second kitchen space opens to the utility room which has some storage. The basement walks out to a covered patio with built-in storage sheds. The deck was finished with gutters and rain guards so if you want to sit outside on the patio when it's raining - you'll stay dry! The stone patio leads to the fenced in yard. <p> There are a number of updates in this home for you to enjoy: HVAC Blower Replaced 2025, Roof 2022, Skylights 2022, Kitchen Renovated 2019, Water Heater 2017, HVAC 2016. <p> HOA Fee is $1,208 per year (about $100/mo) which is paid twice a year ($634 in April, $634 in October). The HOA fee includes trash, recycling, snow removal, common area landscaping, community social events, and picnic area.

    Zillow last checked:

    Listing updated:

    Listed by:

    Laura Schwartz 703-283-6120,

    Real Broker, LLC

    Bought with:

    Eric Brooks, 635038

    Jason Mitchell Group

    Source: Bright MLS,MLS#: VAFX2294730MLS Logo

    Facts & features

    Interior

    Bedrooms & bathrooms
    • Bedrooms: 4
    • Bathrooms: 4
    • Full bathrooms: 4
    • Main level bathrooms: 1
    • Main level bedrooms: 1
    Rooms
    • Room types: Dining Room, Primary Bedroom, Bedroom 2, Bedroom 3, Bedroom 4, Kitchen, Family Room, Recreation Room, Storage Room
    Primary bedroom
    • Features: Flooring - HardWood, Attached Bathroom
    • Level: Upper
    Bedroom 2
    • Level: Upper
    Bedroom 3
    • Level: Main
    Bedroom 4
    • Features: Attached Bathroom, Walk-In Closet(s)
    • Level: Lower
    Dining room
    • Level: Main
    Family room
    • Features: Fireplace - Wood Burning, Cathedral/Vaulted Ceiling, Skylight(s)
    • Level: Main
    Kitchen
    • Level: Main
    Recreation room
    • Level: Lower
    Storage room
    • Level: Lower
    Heating
    • Heat Pump, Natural Gas
    Cooling
    • Central Air, Ceiling Fan(s), Electric
    Appliances
    • Included: Dishwasher, Washer, Dryer, Oven/Range - Electric, Microwave, Range Hood, Refrigerator, Stainless Steel Appliance(s), Gas Water Heater
    • Laundry: Has Laundry, Dryer In Unit, Main Level, Washer In Unit
    Features
    • 2nd Kitchen, Ceiling Fan(s), Combination Kitchen/Living, Entry Level Bedroom, Family Room Off Kitchen, Open Floorplan, Primary Bath(s), Recessed Lighting, Upgraded Countertops, Walk-In Closet(s), Vaulted Ceiling(s), Dry Wall
    • Flooring: Hardwood, Wood
    • Windows: Screens, Vinyl Clad, Skylight(s)
    • Basement: Walk-Out Access,Finished,Full
    • Number of fireplaces: 1
    • Fireplace features: Brick, Wood Burning, Mantel(s)
    Interior area
    • Total structure area: 2,018
    • Total interior livable area: 2,018 sqft
    • Finished area above ground: 1,226
    • Finished area below ground: 792

    Property

    Parking
    • Total spaces: 2
    • Parking features: Asphalt, Driveway
    • Uncovered spaces: 2
    Accessibility
    • Accessibility features: None
    Features
    • Levels: Three
    • Stories: 3
    • Patio & porch: Deck, Patio, Porch
    • Exterior features: Extensive Hardscape, Storage
    • Pool features: None
    • Fencing: Full
    • Has view: Yes
    • View description: Trees/Woods
    Lot
    • Size: 4,610 Square Feet
    • Features: Backs - Open Common Area, Adjoins - Open Space, Cul-De-Sac, No Thru Street, Rear Yard
    Details
    • Additional structures: Above Grade, Below Grade
    • Parcel number: 0393 41 0025
    • Zoning: 304
    • Special conditions: Standard

    Construction

    Type & style
    • Home type: SingleFamily
    • Architectural style: Victorian
    • Property subtype: Single Family Residence
    Materials
    • Concrete
    • Foundation: Concrete Perimeter
    • Roof: Shingle
    Condition
    • Excellent
    • New construction: No
    • Year built: 1983
    • Major remodel year: 2019

    Utilities & green energy

    • Sewer: Public Sewer
    • Water: Public

    Community & HOA

    Community
    • Subdivision: Bailiwick
    HOA
    • Has HOA: Yes
    • Amenities included: Common Grounds
    • Services included: Trash, Snow Removal, Common Area Maintenance
    • HOA fee: $1,208 annually
    Location
    • Region: Vienna

    Financial & listing details

    • Price per square foot: $515/sqft
    • Tax assessed value: $985,300
    • Annual tax amount: $11,391
    • Date on market: 3/12/2026
    • Listing agreement: Exclusive Right To Sell
    • Inclusions: Tv, Floating Bookshelves In Upstairs Bedroom, Freezer In Utility Room, Paint
    • Ownership: Fee Simple

    Price history

    DateEventPrice
    4/30/2026Sold$1,038,465+9.3%$515/sqft
    Source: Bright MLS #VAFX2294730 Report a problem
    3/16/2026Pending sale$950,000$471/sqft
    Source: Bright MLS #VAFX2294730 Report a problem
    3/12/2026Listed for sale$950,000+5.6%$471/sqft
    Source: Bright MLS #VAFX2294730 Report a problem
    3/15/2024Sold$900,000+0%$446/sqft
    Source: Bright MLS #VAFX2162690 Report a problem
    3/11/2024Pending sale$899,999$446/sqft
    Source: Bright MLS #VAFX2162690 Report a problem
    3/4/2024Listing removed--
    Source: Bright MLS #VAFX2162690 Report a problem
    3/1/2024Listed for sale$899,999+80%$446/sqft
    Source: Bright MLS #VAFX2162690 Report a problem
    8/17/2004Sold$499,900+123.3%$248/sqft
    Source: Public Record Report a problem
    1/9/1998Sold$223,900-1.8%$111/sqft
    Source: Public Record Report a problem
    4/29/1994Sold$228,000$113/sqft
    Source: Public Record Report a problem

    Public tax history

    YearProperty taxesTax assessment
    2025$10,236 +5%$885,450 +5.2%
    2024$9,752 +3.7%$841,810 +1%
    2023$9,408 +2.4%$833,660 +3.8%
    2022$9,187 $803,390 +16.3%
    2021-- $690,860 +5.4%
    2020$7,760 -0.2%$655,680 -0.2%
    2019$7,778 +13.3%$657,240 +13.3%
    2018$6,865 +1.2%$580,050 -0.7%
    2017$6,785 +2.9%$584,380 +2.7%
    2016$6,593 +3.8%$569,140
    2015$6,352 +3.9%$569,140 +3.6%
    2014$6,115 $549,140 +6.4%
    2013-- $516,190 -7.6%
    2012-- $558,400 +2.5%
    2011-- $545,000 +3.3%
    2010-- $527,470 -1.4%
    2009-- $535,220 -0.2%
    2008-- $536,140
    2007-- $536,140 +47.4%
    2003-- $363,680 +35.4%
    2002-- $268,570 +10%
    2001-- $244,155
    Find assessor info on the county website

    Neighborhood: 22182

    Nearby schools

    GreatSchools rating
    Schools provided by the listing agent
    • Elementary: Stenwood
    • Middle: Kilmer
    • High: Marshall
    • District: Fairfax County Public Schools

    Source: Bright MLS. This data may not be complete. We recommend contacting the local school district to confirm school assignments for this home.

    Get a cash offer in 3 minutes
    Find out how much your home could sell for in as little as 3 minutes with a no-obligation cash offer.
    Estimated market value
    $1,044,800
    Get a cash offer in 3 minutes
    Find out how much your home could sell for in as little as 3 minutes with a no-obligation cash offer.
    Estimated market value
    $1,044,800