
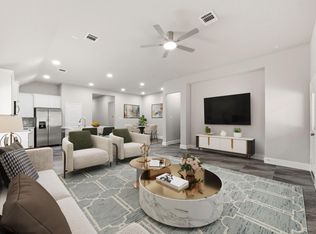
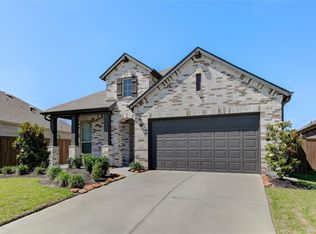
Welcome to THE RETREAT Luxury Gated Community and 8413 Ketan Loch! This townhouse condominium boasts 3 bedrooms, 2 1/2 bathrooms, and 2204 square feet of living space. Built in 2007, this home features a two-story main living area with a gas fireplace, plenty of natural light, a study/office and covered outdoor patio. The primary suite offers a walk-in closet, large shower, and jetted tub. Updates include a new A/C in 2017, new LAMINATE FLOOR in living area, new CARPET and fresh INTERIOR PAINT. With a prime location within the borders of Gleannloch Farms and updated interior, this property is a must-see! Hassler Elementary is only a mile away. Doerre Junior High and Klein Cain High School both provide bus service for this community. Surprise, there is an EV CHARGER and WATER SOFTENER in the home.
Copyright notice - Data provided by HAR.com 2022 - All information provided should be independently verified.
Townhouse for rent
$2,250/moFees may apply
8413 Ketan Loch Ct, Spring, TX 77379
3beds
2,204sqft
Price may not include required fees and charges. Learn more|
Townhouse
Available now
No pets
Air conditioner, electric
Common area laundry
2 Attached garage spaces parking
Electric, natural gas
What's special
Gas fireplaceFresh interior paintCovered outdoor patioPlenty of natural lightNew carpetJetted tubWalk-in closet
- 13 days |
- -- |
- -- |
Zillow last checked:
Listing updated:
Travel times

Let’s turn your rent into credit progress
Build credit history with every on-time payment and get credit for the payment you’re already making.
Facts & features
Interior
Bedrooms & bathrooms
- Bedrooms: 3
- Bathrooms: 3
- Full bathrooms: 2
- 1/2 bathrooms: 1
Rooms
- Room types: Breakfast Nook, Family Room, Game Room, Office, Utility Room
Heating
- Electric, Natural Gas
Cooling
- Air Conditioner, Electric
Appliances
- Included: Dishwasher, Dryer, ENERGY STAR Qualified Appliances, Electric Oven, Microwave Oven, Refrigerator, Stove, Washer
- Laundry: Common Area, Electric Dryer Hookup, In Unit
Features
- All Bedrooms Up, Brick Walls, Ceiling Fan(s), Crown Molding, Formal Entry/Foyer, High Ceilings, Primary Bed - 2nd Floor, Walk In Closet, Walk-In Closet(s)
- Flooring: Carpet, Laminate, Tile
- Has fireplace: Yes
Interior area
- Total interior livable area: 2,204 sqft
Property
Parking
- Total spaces: 2
- Parking features: Attached, Driveway, Garage, On Street, Open
- Has attached garage: Yes
- Has uncovered spaces: Yes
- Details: Contact manager
Features
- Stories: 2
- Exterior features: All Bedrooms Up, Brick Walls, Formal Entry/Foyer, Jogging Path, Playground, Primary Bed - 2nd Floor, Sprinkler System, Trash Pick Up
- Pool features: Pool
Lot
- Features: Back Yard, Subdivided
Details
- Additional structures: Garage(s)
- Parcel number: 1256350020006
Construction
Type & style
- Home type: Townhouse
- Architectural style: Traditional
- Property subtype: Townhouse
Condition
- Year built: 2007
Building
Management
- Pets allowed: No
Community & HOA
Community
- Features: Playground, Pool
Location
- Region: Spring
Financial & listing details
- Lease term: Long Term,12 Months
Nearby apartments for rent



Price history
| Date | Event | Price |
|---|---|---|
| 9/1/2026 | Listed for rent | $2,250$1/sqft |
Source:  HAR #95086329 Report a problem HAR #95086329 Report a problem | ||
| 7/3/2023 | Sold | -- |
Source: Agent Provided Report a problem | ||
| 5/26/2023 | Pending sale | $305,000$138/sqft |
Source:  HAR #12395470 Report a problem HAR #12395470 Report a problem | ||
| 5/2/2023 | Listed for sale | $305,000+72.6%$138/sqft |
Source: HAR #12395470 Report a problem | ||
| 8/18/2009 | Listing removed | $176,660$80/sqft |
Source: Dreamtech Homes, Ltd. #us1786762 Report a problem | ||
| 7/28/2009 | Listed for sale | $176,660$80/sqft |
Source: Dreamtech Homes, Ltd. #us1786762 Report a problem | ||
Neighborhood: Gleannloch Farms
Nearby schools
GreatSchools rating
- 10/10Hassler Elementary SchoolGrades: PK-5Distance: 1.1 mi
- 9/10Doerre Intermediate SchoolGrades: 6-8Distance: 0.5 mi
- 7/10Klein Cain High SchoolGrades: 9-12Distance: 2 mi