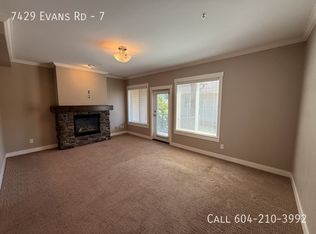
Address: 97 - 8431 Midtown Way
This higly desirable large end-unit townhome is located in Midtown One, features a double garage, southern exposure that provides lots of natural light into a functional floor plan, and backs onto green space.
Within walking distance of all levels of schools, shopping, restaurants, groceries, and more. Close to public transit and the highway for commuting.
Lease Details
Lease duration: 1 Year
Deposit: Months Rent.
Pet Deposit: N/A
No Smoking
Property Details
Bed: 3
Bath: 2.5
SQFT: 1820 sqft.
Pet Details
Pets(Yes/No): Yes
Type Allowed: Dog/Cat
Number: 2
Size Restriction: Upon Approval
Exterior Details
BBQs allowed(yes/no): Yes
Parking type and how many: Driveway / Double Garage
Yard Usage: Private
Yard fully fenced: Fenced
Shed Or Shop Usage: N/A
Appliances Included
Fridge: Yes
Range: Yes
Dishwasher: Yes
Microwave: Yes
Washer/Dryer: Yes
Shared Laundry: No
Pay Laundry: No
Fireplace: No
Air conditioner: No
Standalone freezer: No
Utilities
Gas: 100% Tenant
Hydro: 100% Tenant
Internet/Cable: 100% Tenant
Water, Sewer, Garbage: 100% Landlord
Utility Type
Heat Source: Forced Air / Electric
Septic/Sewer: Sewer
Water Source: City
Tenant Responsible for Septic pumping: No
Strata
Age Restriction: N/A
Storage Locker: N/A
Move-in/out Fee: N/A
Move-in Scheduling: N/A
Townhouse for rent
C$2,900/moFees may apply
8413 Midtown Way, # Way97-97, Chilliwack, BC V2P 0G7
3beds
1,820sqft
Price may not include required fees and charges. Learn more|
Townhouse
Available now
Cats, dogs OK
In unit laundry
Garage parking
What's special
Double garageFunctional floor planBacks onto green space
- 1 day |
- -- |
- -- |
Zillow last checked:
Listing updated:
Travel times

Let’s turn your rent into credit progress
Build credit history with every on-time payment and get credit for the payment you’re already making.
Facts & features
Interior
Bedrooms & bathrooms
- Bedrooms: 3
- Bathrooms: 3
- Full bathrooms: 2
- 1/2 bathrooms: 1
Appliances
- Included: Dishwasher, Refrigerator
- Laundry: In Unit
Features
- Range/Oven
- Flooring: Hardwood
Interior area
- Total interior livable area: 1,820 sqft
Property
Parking
- Parking features: Garage
- Has garage: Yes
- Details: Contact manager
Features
- Patio & porch: Patio
- Exterior features: Balcony
Details
- Additional structures: Garage(s)
Construction
Type & style
- Home type: Townhouse
- Property subtype: Townhouse
Building
Management
- Pets allowed: Yes
Community & HOA
Location
- Region: Chilliwack
Financial & listing details
- Lease term: Contact For Details
Nearby apartments for rent


Price history
| Date | Event | Price |
|---|---|---|
| 8/5/2026 | Listed for rent | C$2,900+5.5%C$2/sqft |
Source: Zillow Rentals Report a problem | ||
| 1/17/2025 | Listing removed | C$2,750C$2/sqft |
Source: Zillow Rentals Report a problem | ||
| 1/7/2025 | Price change | C$2,750-6.8%C$2/sqft |
Source: Zillow Rentals Report a problem | ||
| 11/16/2024 | Listed for rent | C$2,950C$2/sqft |
Source: Zillow Rentals Report a problem | ||
| 10/26/2024 | Listing removed | C$2,950C$2/sqft |
Source: Zillow Rentals Report a problem | ||
| 10/8/2024 | Listed for rent | C$2,950+3.5%C$2/sqft |
Source: Zillow Rentals Report a problem | ||
| 6/13/2023 | Listing removed | -- |
Source: Zillow Rentals Report a problem | ||
| 6/1/2023 | Listed for rent | C$2,850C$2/sqft |
Source: Zillow Rentals Report a problem | ||
Neighborhood: Chilliwack Proper
Nearby schools
GreatSchools rating
- 6/10Sumas Elementary SchoolGrades: PK-5Distance: 17.5 mi
- 6/10Nooksack Valley High SchoolGrades: 7-12Distance: 20.5 mi