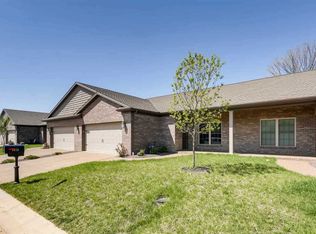
Welcome to luxurious living in the heart of Magnolia Place in Newburgh! Nestled in a serene neighborhood, this modern and spacious townhome offers a blend of elegance and comfort. Boasting 3 bedrooms and 3 bathrooms, this home is perfect for those seeking beautiful amenities and low-maintenance living. As you approach the home, you'll be greeted by the charming brick exterior, well maintained landscaping, and a welcoming covered front porch, perfect for enjoying your morning coffee or evening sunsets. Step inside and be captivated by the spacious open floor plan, seamlessly integrating the dining room, living room, and kitchen. Enhanced by engineered hardwood flooring, abundant natural light filters through large windows. The gourmet kitchen is a chef's dream, featuring granite countertops, custom backsplash, a generous kitchen island with breakfast bar, and custom cabinetry providing ample storage. A pantry closet, complete with added electric for a coffee bar, adds convenience and functionality to the space. The main level primary suite is a retreat in itself, offering a spacious walk-in closet and an en-suite bathroom with a custom tile shower and twin sink vanity, ensuring luxury and comfort at every turn. Another bedroom on the main floor is nearby a second full-sized bathroom with a stand up shower. Completing the main floor is a versatile office space and a dedicated laundry room. Upstairs, you'll find a large bonus room and another full bathroom, providing flexibility for use as a third bedroom, guest suite, or additional entertainment area. There is also an additional storage space upstairs with built in shelving. Outside, the back patio area is a true oasis, featuring a Sunsetter awning, an outdoor kitchen with stainless steel cabinet and work area, Twin Eagles gas grill, and Primo Smoker Grill, perfect for al fresco dining and entertaining amidst beautiful landscaping. Outdoor upgrades include flagstone patio extension, front yard irrigation system, and leaf filter gutter protection. Experience unparalleled comfort and sophistication in this modern townhome in Magnolia Place!
Closed
$360,000
8413 Nolia Ln, Newburgh, IN 47630
3beds
2,156sqft
Condominium
Built in 2019
-- sqft lot
$370,500 Zestimate®
$--/sqft
$2,702 Estimated rent
Home value
$370,500
$352,000 - $389,000
$2,702/mo
Zestimate® history
Owner options
List your home for rent
$2,702/mo
Rent Zestimate®
Find your next renter with Zillow Rental Manager. Plus, with online applications, you can quickly screen prospective tenants – for free.
$2,702/mo
Rent Zestimate®
Refinance and save
$2,317/mo
Est. payment
Refinancing to a lower rate could help reduce your monthly payments and save thousands over the life of the loan.
$2,317/mo
Est. payment
Explore your selling options
Work with a Zillow partner agent
Leverage their expertise and Zillow's premium Showcase listings to get your home seen by more buyers.
Get startedList with your own agent
Get your home in front of millions of buyers by listing it on Zillow.
Learn how to do itSell it yourself
Take full control of how buyers see your home on Zillow by listing For Sale by Owner (FSBO).
List your homeWhat's special
Modern condoBeautiful amenitiesBack patio areaOutdoor kitchenLow - maintenance livingWell maintained landscapingModern and spacious condo
Zillow last checked:
Listing updated:
Listed by:
Trae Dauby Cell:812-777-4611,
Dauby Real Estate
Bought with:
Christie L Martin, RB14041073
ERA FIRST ADVANTAGE REALTY, INC
Source: IRMLS,MLS#: 202410213
Facts & features
Interior
Bedrooms & bathrooms
- Bedrooms: 3
- Bathrooms: 3
- Full bathrooms: 3
- Main level bedrooms: 2
Bedroom 1
- Level: Main
Bedroom 2
- Level: Main
Kitchen
- Level: Main
- Area: 224
- Dimensions: 16 x 14
Living room
- Level: Main
- Area: 544
- Dimensions: 32 x 17
Heating
- Forced Air
Cooling
- Central Air
Appliances
- Included: Microwave, Refrigerator, Gas Oven
- Laundry: Main Level
Features
- Breakfast Bar, Ceiling-9+, Ceiling Fan(s), Walk-In Closet(s), Stone Counters, Eat-in Kitchen, Entrance Foyer, Kitchen Island, Open Floorplan, Double Vanity, Stand Up Shower, Tub/Shower Combination, Main Level Bedroom Suite, Formal Dining Room, Custom Cabinetry
- Flooring: Carpet, Tile, Vinyl
- Windows: Window Treatments
- Has basement: No
- Attic: Storage
- Has fireplace: No
- Fireplace features: None
Interior area
- Total structure area: 2,156
- Total interior livable area: 2,156 sqft
- Finished area above ground: 2,156
- Finished area below ground: 0
Property
Parking
- Total spaces: 2
- Parking features: Attached, Concrete
- Attached garage spaces: 2
- Has uncovered spaces: Yes
Features
- Levels: One and One Half
- Stories: 1.5
- Patio & porch: Patio, Porch Covered
- Fencing: Privacy,Wood
Lot
- Size: 4,356 Square Feet
- Features: Level, 0-2.9999, Landscaped
Details
- Parcel number: 871215413059.000019
- Other equipment: Home Theater
Construction
Type & style
- Home type: Condo
- Architectural style: Contemporary
- Property subtype: Condominium
Materials
- Brick
- Foundation: Slab
Condition
- New construction: No
- Year built: 2019
Utilities & green energy
- Gas: CenterPoint Energy
- Sewer: City
- Water: City, Chandler Water Utility
Community & HOA
Community
- Subdivision: Magnolia Place
HOA
- Has HOA: Yes
- HOA fee: $150 annually
Location
- Region: Newburgh
Financial & listing details
- Tax assessed value: $323,700
- Annual tax amount: $2,179
- Date on market: 5/1/2024
- Listing terms: Cash,Conventional,FHA,VA Loan
Price history
| Date | Event | Price |
|---|---|---|
| 4/30/2024 | Sold | $360,000 |
Source:  IRMLS #202410213 Report a problem IRMLS #202410213 Report a problem | ||
| 3/29/2024 | Pending sale | $360,000 |
Source: IRMLS #202410213 Report a problem | ||
| 3/28/2024 | Price change | $360,000+1.3% |
Source: IRMLS #202410213 Report a problem | ||
| 10/14/2022 | Pending sale | $355,500 |
Source: IRMLS #202235426 Report a problem | ||
| 9/23/2022 | Contingent | $355,500 |
Source: IRMLS #202235426 Report a problem | ||
| 9/14/2022 | Listed for sale | $355,500+45.2% |
Source: IRMLS #202235426 Report a problem | ||
| 3/11/2019 | Sold | $244,900$114/sqft |
Source: Agent Provided Report a problem | ||
Public tax history
| Year | Property taxes | Tax assessment |
|---|---|---|
| 2025 | $2,265 +6.6% | $323,700 +7.6% |
| 2024 | $2,125 +3.7% | $300,700 +5.1% |
| 2023 | $2,049 +0.2% | $286,100 +7.7% |
| 2022 | $2,044 +2.6% | $265,700 +6.5% |
| 2021 | $1,993 +210.7% | $249,400 +4.5% |
| 2020 | $641 +3259.7% | $238,600 +460.1% |
| 2019 | $19 | $42,600 +3450% |
| 2018 | -- | $1,200 |
Find assessor info on the county website
Neighborhood: 47630
Nearby homes
- $348,7003 bd2 ba2k sqft8419 Nolia Ln, Newburgh, IN 47630Off Market
- $350,6003 bd2 ba2k sqft8407 Nolia Ln, Newburgh, IN 47630Off Market
- $343,6003 bd2 ba2k sqft8425 Nolia Ln, Newburgh, IN 47630Off Market
- $343,400-- bd-- ba1.6k sqft8401 Nolia Ln, Newburgh, IN 47630Off Market
- $345,8003 bd2 ba2k sqft8431 Nolia Ln, Newburgh, IN 47630Off Market
- $345,500-- bd-- ba2k sqft8395 Nolia Ln, Newburgh, IN 47630Off Market
- $341,6003 bd2 ba2k sqft8386 Nolia Ln, Newburgh, IN 47630Off Market
- $341,6003 bd2 ba2k sqft8394 Nolia Ln, Newburgh, IN 47630Off Market
Nearby schools
GreatSchools rating
- 9/10John High Castle Elementary SchoolGrades: PK-5Distance: 1 mi
- 10/10Castle North Middle SchoolGrades: 6-8Distance: 1.4 mi
- 9/10Castle High SchoolGrades: 9-12Distance: 1.3 mi
Schools provided by the listing agent
- Elementary: Castle
- Middle: Castle North
- High: Castle
- District: Warrick County School Corp.
Source: IRMLS. This data may not be complete. We recommend contacting the local school district to confirm school assignments for this home.


Get pre-qualified for a loan
At Zillow Home Loans, we can pre-qualify you in as little as 5 minutes with no impact to your credit score.An equal housing lender. NMLS #10287.
Sell for more on Zillow
Get a Zillow Showcase℠ listing at no additional cost and you could sell for .
$370,500
2% more
+$7,410
With Zillow Showcase(estimated)
$377,910
- Indiana
- Warrick County
- Newburgh
- 47630
- 8413 Nolia Ln
Nearby cities
Nearby zip codes
Other Newburgh Topics
