Skip main navigation
Off market
  • $450,100

    8413 Nottinghill Dr, Indianapolis, IN 46234

    4beds
    3,479sqft
    SingleFamily
    Built in 1989
    0.28 Acres Lot
    $450,100 Zestimate®
    $129/sqft
    $2,836 Estimated rent

    Home value

    $450,100

    $423,000 - $477,000

    $2,836/mo

    Zestimate® history
    Loading
    Loading...

    Owner options

    List your home for rent

    $2,836/mo

    Rent Zestimate®

    Find your next renter with Zillow Rental Manager. Plus, with online applications, you can quickly screen prospective tenants – for free.

    Learn more

    $2,836/mo

    Rent Zestimate®

    Refinance and save

    $2,786/mo

    Est. payment

    Refinancing to a lower rate could help reduce your monthly payments and save thousands over the life of the loan.

    See today's rates

    $2,786/mo

    Est. payment

    Explore your selling options

    Work with a Zillow partner agent

    Leverage their expertise and Zillow's premium Showcase listings to get your home seen by more buyers.

    Get started

    List with your own agent

    Get your home in front of millions of buyers by listing it on Zillow.

    Learn how to do it

    Sell it yourself

    Take full control of how buyers see your home on Zillow by listing For Sale by Owner (FSBO).

    List your home

    What's special

    Maintenance freeLarge gas log fireplacesHuge rear deckHuge private rear deckVaulted ceilingLarge kitchenCustom master bedroom bath

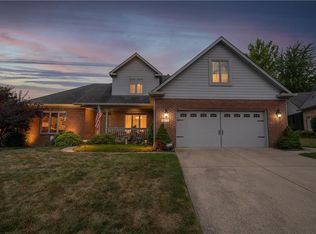
    Semi Finished Basement 988 sq feet Sunroom 402 sq feet Garage 579 sq Ft Location is very convenient to grocery, restaurants and access to main freeways. Located in the beautiful neighborhood of Brittney Estates we are offering a originally owned 4 bedroom 2 1/2 bathes with bonus heated Sunroom and finished basement. Vaulted ceilings throughout. Maintenance free real Hardwood floors coupled with year old new carpet. Detailed crown dental molding work entry, great room and formal dining rooms. Huge rear deck with isolated wooded back yard. Oversized 2 car garage with 10 foot ceiling. Two large gas log fireplaces located in great room and finished basement with built in bookcases. Huge custom Master bedroom bath has shower and jacuzzi tub with vaulted ceiling and skylight plus built in professional styling/make up vanity. Many large lighted walk-in closets throughout. Breakfast nook and large kitchen all appliances. Formal dining room with recessed tiered Octagon ceiling and chandelier. Large storage area in attic areas. House is in move in condition. Home has always been smoke and pet free. No odors or scratches. Huge private rear deck with built in natural gas grill.

    This property is off market, which means it's not currently listed for sale or rent on Zillow. This may be different from what's available on other websites or public sources.
    Facts & features

    Interior

    Bedrooms & bathrooms
    • Bedrooms: 4
    • Bathrooms: 3
    • Full bathrooms: 2
    • 1/2 bathrooms: 1
    Heating
    • Other
    Cooling
    • Central
    Appliances
    • Included: Dishwasher, Dryer, Garbage disposal, Range / Oven, Refrigerator, Washer
    Features
    • Flooring: Carpet, Hardwood
    • Basement: Partially finished
    • Has fireplace: Yes
    • Fireplace features: masonry
    Interior area
    • Total interior livable area: 3,479 sqft

    Property

    Parking
    • Total spaces: 2
    • Parking features: Garage - Attached
    Features
    • Exterior features: Brick
    • Has view: Yes
    • View description: None
    Lot
    • Size: 0.28 Acres
    Details
    • Parcel number: 491204111037000900

    Construction

    Type & style
    • Home type: SingleFamily
    Materials
    • brick
    • Foundation: Crawl/Raised
    • Roof: Asphalt
    Condition
    • Year built: 1989

    Community & HOA

    HOA
    • Has HOA: Yes
    • HOA fee: $2 monthly
    Location
    • Region: Indianapolis

    Financial & listing details

    • Price per square foot: $129/sqft
    • Tax assessed value: $385,400
    • Annual tax amount: $4,592

    Price history

    DateEventPrice
    6/7/2022Listing removed--
    Source: Owner Report a problem
    4/17/2022Pending sale$399,900$115/sqft
    Source: Owner Report a problem
    4/8/2022Price change$399,900-4.8%$115/sqft
    Source: Owner Report a problem
    3/30/2022Pending sale$419,900$121/sqft
    Source: Owner Report a problem
    3/17/2022Price change$419,900-2.3%$121/sqft
    Source: Owner Report a problem
    3/3/2022Price change$429,900-2.3%$124/sqft
    Source: Owner Report a problem
    2/25/2022Price change$439,9000%$126/sqft
    Source: Owner Report a problem
    2/19/2022Listed for sale$440,000$126/sqft
    Source: Owner Report a problem

    Public tax history

    YearProperty taxesTax assessment
    2025$4,592 +11.6%$385,400
    2024$4,116 +5%$385,400 +10.6%
    2023$3,921 -6.7%$348,500 +6.3%
    2022$4,202 +10.6%$327,800 +8.2%
    2021$3,801 -0.1%$302,900 +10%
    2020$3,805 +4.9%$275,300 -0.1%
    2019$3,628 -33.5%$275,600 -9.3%
    2018$5,455 +50.8%$303,900 +1.4%
    2017$3,618 +9.3%$299,800 +1.5%
    2016$3,311 +16%$295,500 +3.5%
    2014$2,855 -3.4%$285,500
    2013$2,955 $285,500 -3.4%
    2012$2,955 $295,500 +5.5%
    2011-- $280,200 +2.2%
    2010$2,742 +0%$274,200
    2009$2,742 $274,200 -3.5%
    2007-- $284,200 -0.6%
    2006-- $285,900 +32.8%
    2005-- $215,300 +12.9%
    2004-- $190,700
    2003-- $190,700 +33%
    2002-- $143,400 +200%
    2001-- $47,800
    2000-- $47,800
    Find assessor info on the county website

    Neighborhood: Chapel Hill-Ben Davis

    Nearby schools

    GreatSchools rating
    Get a cash offer in 3 minutes
    Find out how much your home could sell for in as little as 3 minutes with a no-obligation cash offer.
    Estimated market value
    $450,100
    Get a cash offer in 3 minutes
    Find out how much your home could sell for in as little as 3 minutes with a no-obligation cash offer.
    Estimated market value
    $450,100