Skip main navigation
Accepting backups
  • $334,900

    8413 Peakview Dr, Fort Collins, CO 80528

    3beds
    1,302sqft
    : 
    Loading
    Get pre-qualified
    Single Family Residence
    Built in 1980
    4,493 Square Feet Lot
    $-- Zestimate®
    $257/sqft
    $53/mo HOA

    What's special

    Low-maintenance xeriscape yardFresh interior paintNew cabinetsQuartz countertopsUpdated appliances
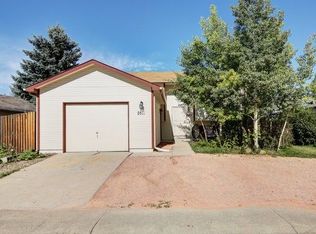
    Welcome to 8413 Peakview Drive, a beautifully updated 3-bedroom, 2-bathroom home in the established Mountain Range Shadows neighborhood of Fort Collins. With 1,302 square feet of thoughtfully refreshed living space, this home is move-in ready for a first-time buyer.Recent upgrades include luxury vinyl plank flooring throughout, fresh interior paint, new cabinets, quartz countertops, and updated appliances - plus a new Class 4 impact-resistant roof that will keep insurance costs down for years to come. Outside, enjoy a low-maintenance xeriscape yard and a detached 1-car garage.Located just minutes from I-25, commuting north or south along the Front Range couldn't be easier. The neighborhood is served by Poudre School District schools and offers the kind of community feel that is hard to find at this price point. Affordable, updated, and well-located - this home checks every box for a buyer looking to build equity without the headaches of a fixer-upper. Come see it for yourself.
    77 days
    |
    26
    |
    1
    |

    Zillow last checked:

    Listing updated:

    Listed by:

    Jeffrey Goodell 970-226-5511,

    Berkshire Hathaway HomeServices Rocky Mountain, Realtors-Fort Collins

    Source: IRES as distributed by MLS GRID,MLS#: 1057791MLS Logo

      Facts & features

      Interior

      Bedrooms & bathrooms
      • Bedrooms: 3
      • Bathrooms: 2
      • Full bathrooms: 1
      • 3/4 bathrooms: 1
      • Main level bathrooms: 2
      Primary bedroom
      • Description: Luxury Vinyl
      • Features: 3/4 Primary Bath
      • Level: Main
      • Area: 117 Square Feet
      • Dimensions: 9 x 13
      Bedroom 2
      • Description: Luxury Vinyl
      • Level: Main
      • Area: 99 Square Feet
      • Dimensions: 9 x 11
      Bedroom 3
      • Description: Luxury Vinyl
      • Level: Main
      • Area: 81 Square Feet
      • Dimensions: 9 x 9
      Dining room
      • Description: Luxury Vinyl
      • Level: Main
      • Area: 192 Square Feet
      • Dimensions: 12 x 16
      Family room
      • Description: Carpet
      • Level: Main
      • Area: 96 Square Feet
      • Dimensions: 8 x 12
      Kitchen
      • Description: Luxury Vinyl
      • Level: Main
      • Area: 96 Square Feet
      • Dimensions: 8 x 12
      Laundry
      • Description: Luxury Vinyl
      • Level: Main
      • Area: 30 Square Feet
      • Dimensions: 5 x 6
      Living room
      • Description: Luxury Vinyl
      • Level: Main
      • Area: 255 Square Feet
      • Dimensions: 15 x 17
      Heating
      • Forced Air
      Cooling
      • Central Air
      Appliances
      • Included: Gas Range, Dishwasher, Refrigerator, Washer, Dryer, Disposal
      • Laundry: Washer/Dryer Hookup
      Features
      • Eat-in Kitchen, Cathedral Ceiling(s), Open Floorplan, Walk-In Closet(s), High Ceilings, Sun Room
      • Flooring: Wood
      • Windows: Window Coverings
      • Basement: None
      Interior area
      • Total structure area: 1,032
      • Total interior livable area: 1,302 sqft
      • Finished area above ground: 1,032
      Video & virtual tour

      Property

      Parking
      • Total spaces: 1
      • Parking features: RV Access/Parking, Detached
      • Garage spaces: 1
      • Details: Detached
      Accessibility
      • Accessibility features: Level Lot
      Features
      • Levels: One
      • Stories: 1
      • Patio & porch: Patio, Enclosed
      • Fencing: Fenced,Wood,Chain Link
      • Has view: Yes
      • View description: Hills
      Lot
      • Size: 4,493 Square Feet
      • Features: Level, Xeriscape, Paved, Curbs, Gutters, Sidewalks, Street Light, Fire Hydrant within 500 Feet
      Details
      • Parcel number: R1005189
      • Zoning: AP
      • Special conditions: Licensed Owner

      Construction

      Type & style
      • Home type: SingleFamily
      • Property subtype: Single Family Residence
      Materials
      • Frame, Wood Siding
      • Roof: Composition
      Condition
      • New construction: No
      • Year built: 1980

      Utilities & green energy

      • Electric: City of FTC
      • Gas: Xcel Energy
      • Sewer: Public Sewer
      • Water: District
      • Utilities for property: Natural Gas Available, Electricity Available, Satellite Avail

      Community & HOA

      Community
      • Features: Clubhouse, Pool, Playground, Park
      • Security: Fire Alarm
      • Subdivision: Mountain Range Shadows
      HOA
      • Has HOA: Yes
      • Services included: Common Amenities, Trash
      • HOA fee: $53 monthly
      • HOA name: Mountain Range Shadows
      Location
      • Region: Fort Collins

      Financial & listing details

      • Price per square foot: $257/sqft
      • Annual tax amount: $1,767
      • Date on market: 4/30/2026
      • Listing terms: Cash,Conventional,FHA,VA Loan
      • Exclusions: Staging items
      • Electric utility on property: Yes
      • Road surface type: Asphalt, Concrete

        Estimated market value

        Not available

        Estimated sales range

        Not available

        Not available

        Price history

        DateEventPrice
        5/12/2026Pending sale$334,900$257/sqft
        Source: REcolorado as distributed by MLS GRID #IR1057791 Report a problem
        4/30/2026Listed for sale$334,900+78.6%$257/sqft
        Source: IRES as distributed by MLS GRID #1057791 Report a problem
        8/23/2023Sold$187,500-16.6%$144/sqft
        Source: IRES as distributed by MLS GRID #988803 Report a problem
        6/9/2023Price change$224,900-10%$173/sqft
        Source: IRES as distributed by MLS GRID #988803 Report a problem
        5/30/2023Listed for sale$250,000$192/sqft
        Source: IRES as distributed by MLS GRID #988803 Report a problem

        Public tax history

        Tax history is unavailable.

        Monthly payment

        Est. payment

        Payment breakdown

        Explore the cost of this home by adjusting the details. Changes won't be saved.
        All calculations are estimates and provided by Zillow, Inc. for informational purposes only. Actual amounts may vary.
        HOA fees may include property taxes on listings classified as Co-Ops. Contact the listing agent and/or owner for fee details.
        Mortgage interest rates are dependent on a number of factors, including credit score, down payment, and repayment length. Interest rate data provided by Zillow Group Marketplace, Inc. as of 1/1/1970 from various mortgage lenders with which we have lead or other similar arrangements; the Estimated Payment is an average of those rates.
        See how much you could borrow to make a competitive offer.

        Climate risks

        Neighborhood: Nelson Reservoir

        Getting around

        9 / 100
        Car-Dependent
        0 / 100
        No Nearby Transit
        31 / 100
        Somewhat Bikeable

        Nearby schools

        GreatSchools rating
        Schools provided by the listing agent
        • Elementary: Bacon
        • Middle: Preston
        • High: Fossil Ridge

        Source: IRES as distributed by MLS GRID. This data may not be complete. We recommend contacting the local school district to confirm school assignments for this home.

        A local agent can set up tours, give advice and negotiate with sellers.

        Browse local experts

        Similar homes