Charming brick rambler has been beautifully updated with newly refinished hardwoods , fresh interior paint and new carpeting! Sun room & tiered decking overlooks the private backyard - Remodeled kitchen w/ stainless steel appliances, stylish granite counters & upgraded cabinetry - Newer improvements include vinyl windows, roof, chimney cap, gutters, downspouts, A/C and water heater - Huge family room set in the walkout lower level - Excellent location off Route 28 minutes to Route 29 & I66.
Sold for $531,000
$531,000
8413 Rugby Rd, Manassas, VA 20111
3beds
1,775sqft
Single Family Residence
Built in 1964
0.6 Acres Lot
$530,500 Zestimate®
$299/sqft
$3,017 Estimated rent
Home value
$530,500
$493,000 - $568,000
$3,017/mo
Zestimate® history
Owner options
List your home for rent
$3,017/mo
Rent Zestimate®
Find your next renter with Zillow Rental Manager. Plus, with online applications, you can quickly screen prospective tenants – for free.
$3,017/mo
Rent Zestimate®
Refinance and save
$3,419/mo
Est. payment
Refinancing to a lower rate could help reduce your monthly payments and save thousands over the life of the loan.
$3,419/mo
Est. payment
Explore your selling options
Work with a Zillow partner agent
Leverage their expertise and Zillow's premium Showcase listings to get your home seen by more buyers.
Get startedList with your own agent
Get your home in front of millions of buyers by listing it on Zillow.
Learn how to do itSell it yourself
Take full control of how buyers see your home on Zillow by listing For Sale by Owner (FSBO).
List your homeWhat's special
Sun roomNew carpetingFresh interior paintStylish granite countersOverlooks the private backyardRemodeled kitchenNewly refinished hardwoods
Zillow last checked:
Listing updated:
Listed by:
Mary Ann Bendinelli 703-307-2499,
Weichert, REALTORS,
Co-Listing Agent: Robert M Bendinelli 703-895-9692,
Weichert, REALTORS
Bought with:
Matthew Maier
EXP Realty, LLC
Source: Bright MLS,MLS#: VAPW2126280
Facts & features
Interior
Bedrooms & bathrooms
- Bedrooms: 3
- Bathrooms: 2
- Full bathrooms: 2
- Main level bathrooms: 1
- Main level bedrooms: 3
Rooms
- Room types: Living Room, Dining Room, Bedroom 2, Bedroom 3, Kitchen, Family Room, Bedroom 1, Sun/Florida Room, Storage Room
Bedroom 1
- Features: Ceiling Fan(s), Flooring - Wood
- Level: Main
- Area: 108 Square Feet
- Dimensions: 9 X 12
Bedroom 2
- Features: Ceiling Fan(s), Flooring - Wood
- Level: Main
- Area: 168 Square Feet
- Dimensions: 12 X 14
Bedroom 3
- Features: Ceiling Fan(s)
- Level: Main
- Area: 90 Square Feet
- Dimensions: 9 X 10
Dining room
- Features: Flooring - Wood
- Level: Main
- Area: 90 Square Feet
- Dimensions: 9 X 10
Family room
- Features: Chair Rail, Recessed Lighting
- Level: Lower
- Area: 440 Square Feet
- Dimensions: 20 X 22
Kitchen
- Features: Granite Counters, Kitchen - Electric Cooking, Recessed Lighting, Flooring - Laminate Plank
- Level: Main
- Area: 143 Square Feet
- Dimensions: 11 X 13
Living room
- Features: Ceiling Fan(s), Fireplace - Gas, Flooring - Wood
- Level: Main
- Area: 209 Square Feet
- Dimensions: 11 X 19
Storage room
- Level: Lower
- Area: 228 Square Feet
- Dimensions: 12 X 19
Other
- Features: Cathedral/Vaulted Ceiling, Ceiling Fan(s), Skylight(s), Flooring - Wood
- Level: Main
- Area: 195 Square Feet
- Dimensions: 13 X 15
Heating
- Baseboard, Natural Gas
Cooling
- Ceiling Fan(s), Central Air, Electric
Appliances
- Included: Microwave, Dishwasher, Disposal, Dryer, Exhaust Fan, Ice Maker, Oven/Range - Electric, Refrigerator, Washer, Gas Water Heater
Features
- Soaking Tub, Bathroom - Tub Shower, Ceiling Fan(s), Chair Railings, Dining Area, Entry Level Bedroom, Recessed Lighting, Upgraded Countertops
- Flooring: Hardwood, Wood
- Doors: Atrium, Insulated, Storm Door(s)
- Windows: Insulated Windows
- Basement: Full,Walk-Out Access
- Number of fireplaces: 1
Interior area
- Total structure area: 2,050
- Total interior livable area: 1,775 sqft
- Finished area above ground: 1,025
- Finished area below ground: 750
Property
Parking
- Total spaces: 5
- Parking features: Detached Carport, Driveway
- Carport spaces: 2
- Uncovered spaces: 3
Accessibility
- Accessibility features: None
Features
- Levels: Two
- Stories: 2
- Patio & porch: Deck
- Pool features: None
- Fencing: Partial
Lot
- Size: 0.6 Acres
Details
- Additional structures: Above Grade, Below Grade
- Parcel number: 7897114188
- Zoning: MIXED
- Special conditions: Standard
Construction
Type & style
- Home type: SingleFamily
- Architectural style: Ranch/Rambler
- Property subtype: Single Family Residence
Materials
- Brick
- Foundation: Permanent
- Roof: Architectural Shingle
Condition
- New construction: No
- Year built: 1964
- Major remodel year: 2022
Utilities & green energy
- Sewer: Public Sewer
- Water: Public
- Utilities for property: Broadband, Cable, DSL, Fiber Optic, Fixed Wireless, LTE Internet Service
Community & HOA
Community
- Subdivision: Yorkshire Village
HOA
- Has HOA: No
Location
- Region: Manassas
Financial & listing details
- Price per square foot: $299/sqft
- Tax assessed value: $386,300
- Annual tax amount: $3,770
- Date on market: 8/16/2026
- Listing agreement: Exclusive Right To Sell
- Listing terms: Cash,Conventional,FHA,VA Loan
- Ownership: Fee Simple
Price history
| Date | Event | Price |
|---|---|---|
| 9/4/2026 | Sold | $531,000+1.2%$299/sqft |
Source:  Bright MLS #VAPW2126280 Report a problem Bright MLS #VAPW2126280 Report a problem | ||
| 8/19/2026 | Pending sale | $524,950$296/sqft |
Source: Bright MLS #VAPW2126280 Report a problem | ||
| 8/16/2026 | Listed for sale | $524,950+132.8%$296/sqft |
Source: Bright MLS #VAPW2126280 Report a problem | ||
| 2/28/2011 | Sold | $225,500-0.9%$127/sqft |
Source: Public Record Report a problem | ||
| 11/7/2010 | Listed for sale | $227,500$128/sqft |
Source: Avery-Hess, Realtors #PW7474068 Report a problem | ||
Public tax history
| Year | Property taxes | Tax assessment |
|---|---|---|
| 2025 | $3,796 +3.1% | $387,200 +4.6% |
| 2024 | $3,681 +3.1% | $370,100 +7.9% |
| 2023 | $3,569 -5.1% | $343,000 +4.1% |
| 2022 | $3,762 +2.1% | $329,400 +10.4% |
| 2021 | $3,684 +8.2% | $298,500 +9.4% |
| 2020 | $3,403 +103.4% | $272,800 -1.6% |
| 2019 | $1,673 -50.4% | $277,100 -0.8% |
| 2018 | $3,374 +12% | $279,400 +10.8% |
| 2017 | $3,013 | $252,100 +3.7% |
| 2016 | $3,013 +19.3% | $243,000 +7% |
| 2015 | $2,525 | $227,100 +14.8% |
| 2014 | $2,525 | $197,900 +7.2% |
| 2013 | -- | $184,600 +9.9% |
| 2012 | -- | $168,000 +8.5% |
| 2010 | -- | $154,800 -6.5% |
| 2009 | -- | $165,500 -44.8% |
| 2008 | -- | $300,000 -19.6% |
| 2007 | -- | $373,000 -3.8% |
| 2006 | -- | $387,600 +38.6% |
| 2005 | -- | $279,600 +28.3% |
| 2004 | -- | $217,900 +13.5% |
| 2003 | -- | $191,900 +17.4% |
| 2002 | -- | $163,400 +13.5% |
| 2001 | -- | $144,000 |
Find assessor info on the county website
Neighborhood: Yorkshire
Nearby homes
- $505,2003 bd2 ba1k sqft8411 Rugby Rd, Manassas, VA 20111Off Market
- $3005,214 sqft8404 Leland Rd, Manassas, VA 20111Off Market
- $488,0004 bd2 ba1.3k sqft8415 Rugby Rd, Manassas Park, VA 20111Off Market
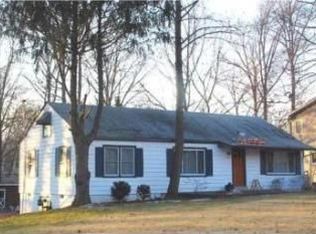
- $492,4003 bd1 ba1.3k sqft8407 Rugby Rd, Manassas, VA 20111Off Market
- $596,0004 bd3 ba2.6k sqft8417 Rugby Rd, Manassas, VA 20111Off Market
- $604,0004 bd3 ba1.6k sqft8416 Rugby Rd, Manassas, VA 20111Off Market
- $477,9723 bd1 ba1.2k sqft8405 Rugby Rd, Manassas, VA 20111Sold
- $563,5003 bd1 ba1.7k sqft8420 Rugby Rd, Manassas, VA 20111Off Market
Nearby schools
GreatSchools rating
- 3/10Yorkshire Elementary SchoolGrades: PK-5Distance: 0.4 mi
- 4/10Parkside Middle SchoolGrades: 6-8Distance: 1.3 mi
- 5/10Osbourn Park High SchoolGrades: 9-12Distance: 1.8 mi
Schools provided by the listing agent
- Elementary: Yorkshire
- Middle: Parkside
- High: Osbourn Park
- District: Prince William County Public Schools
Source: Bright MLS. This data may not be complete. We recommend contacting the local school district to confirm school assignments for this home.
Get a cash offer in 3 minutes
Find out how much your home could sell for in as little as 3 minutes with a no-obligation cash offer.
Estimated market value
$530,500
Get a cash offer in 3 minutes
Find out how much your home could sell for in as little as 3 minutes with a no-obligation cash offer.
Estimated market value
$530,500
- Virginia
- Prince William County
- Manassas
- 20111
- Yorkshire
- 8413 Rugby Rd
