Don’t miss this rare and exceptional opportunity to own a fully furnished builder’s model home, located in one of the area's most desirable communities. This beautifully designed, single-story ranch-style residence with a walkout basement offers an impressive 4,505 finished square feet of high-end living space. The home features 4 spacious bedrooms, 4.5 luxurious bathrooms, and a 3-car garage. Thoughtfully upgraded throughout, it includes dual fireplaces, a private study with custom built-ins, and a versatile flex room with a two-way fireplace — perfect as a wine room, formal dining area, or second office. Professionally decorated and move-in ready, this home boasts stunning finishes and exquisite furniture — all of which are included in the sale. The front and backyards are professionally landscaped, and the backyard opens to peaceful open space with breathtaking mountain views. Ideally located just steps from the community clubhouse. Move-in ready and professionally decorated — everything you see is included!
Sold for $1,575,693
$1,575,693
8413 S Winnipeg Court, Aurora, CO 80016
4beds
4,505sqft
Single Family Residence
Built in 2021
9,583 Square Feet Lot
$1,277,800 Zestimate®
$350/sqft
$4,187 Estimated rent
Home value
$1,277,800
$1.20M - $1.34M
$4,187/mo
Zestimate® history
Owner options
List your home for rent
$4,187/mo
Rent Zestimate®
Find your next renter with Zillow Rental Manager. Plus, with online applications, you can quickly screen prospective tenants – for free.
$4,187/mo
Rent Zestimate®
Refinance and save
$11,828/mo
Est. payment
Refinancing to a lower rate could help reduce your monthly payments and save thousands over the life of the loan.
$11,828/mo
Est. payment
Explore your selling options
Work with a Zillow partner agent
Leverage their expertise and Zillow's premium Showcase listings to get your home seen by more buyers.
Get startedList with your own agent
Get your home in front of millions of buyers by listing it on Zillow.
Learn how to do itSell it yourself
Take full control of how buyers see your home on Zillow by listing For Sale by Owner (FSBO).
List your homeWhat's special
Dual fireplacesBreathtaking mountain viewsStunning finishesSingle-story ranch-style residenceVersatile flex roomExquisite furniture
Zillow last checked:
Listing updated:
Listed by:
Parker Bright 972-410-5701,
American Legend Homes Brokerage LLC
Bought with:
IRES Agent Non-REcolorado
NON MLS PARTICIPANT
Source: REcolorado as distributed by MLS GRID,MLS#: 6798941
Facts & features
Interior
Bedrooms & bathrooms
- Bedrooms: 4
- Bathrooms: 4
- Full bathrooms: 4
- Main level bathrooms: 2
- Main level bedrooms: 2
Bedroom
- Level: Main
- Area: 132 Square Feet
- Dimensions: 11 x 12
Bedroom
- Level: Basement
- Area: 234 Square Feet
- Dimensions: 13 x 18
Bedroom
- Level: Basement
- Area: 169 Square Feet
- Dimensions: 13 x 13
Bathroom
- Level: Main
Bathroom
- Level: Main
Bathroom
- Level: Basement
Bathroom
- Level: Basement
Other
- Level: Main
- Area: 132 Square Feet
- Dimensions: 11 x 12
Dining room
- Level: Main
- Area: 150 Square Feet
- Dimensions: 10 x 15
Dining room
- Level: Main
- Area: 176 Square Feet
- Dimensions: 11 x 16
Family room
- Level: Main
- Area: 304 Square Feet
- Dimensions: 16 x 19
Game room
- Level: Basement
- Area: 630 Square Feet
- Dimensions: 18 x 35
Office
- Level: Main
- Area: 154 Square Feet
- Dimensions: 14 x 11
Heating
- Natural Gas
Cooling
- Air Conditioning-Room
Appliances
- Included: Cooktop, Dishwasher, Gas Water Heater, Microwave, Oven, Range Hood, Tankless Water Heater
Features
- Ceiling Fan(s), Eat-in Kitchen, Entrance Foyer, Five Piece Bath, Granite Counters, High Ceilings, Kitchen Island, Open Floorplan, Pantry, Radon Mitigation System, Walk-In Closet(s)
- Flooring: Carpet, Laminate, Tile
- Windows: Double Pane Windows
- Basement: Finished,Sump Pump
- Number of fireplaces: 1
- Fireplace features: Family Room, Gas
- Furnished: Yes
Interior area
- Total structure area: 4,505
- Total interior livable area: 4,505 sqft
- Finished area above ground: 2,548
- Finished area below ground: 1,957
Property
Parking
- Total spaces: 3
- Parking features: Garage - Attached
- Attached garage spaces: 3
Features
- Levels: One
- Stories: 1
- Patio & porch: Covered, Front Porch, Patio
- Exterior features: Gas Valve, Rain Gutters
- Fencing: Partial
Lot
- Size: 9,583 Square Feet
- Features: Landscaped, Master Planned, Open Space, Sprinklers In Front, Sprinklers In Rear
Details
- Parcel number: NEEDED
- Special conditions: Standard
- Other equipment: Air Purifier
Construction
Type & style
- Home type: SingleFamily
- Property subtype: Single Family Residence
Materials
- Cement Siding, Stone
- Roof: Composition
Condition
- Model
- New construction: Yes
- Year built: 2021
Details
- Builder model: C652
- Builder name: American Legend Homes
- Warranty included: Yes
Utilities & green energy
- Water: Public
- Utilities for property: Cable Available, Electricity Connected, Internet Access (Wired), Natural Gas Available, Natural Gas Connected, Phone Available, Phone Connected
Green energy
- Energy efficient items: Construction
Community & HOA
Community
- Security: Air Quality Monitor, Carbon Monoxide Detector(s), Radon Detector, Smoke Detector(s)
- Senior community: Yes
- Subdivision: Inspiration (Hilltop 55+)
HOA
- Has HOA: Yes
- Amenities included: Clubhouse, Concierge, Fitness Center, Garden Area, Playground, Pool, Spa/Hot Tub, Tennis Court(s), Trail(s)
- Services included: Maintenance Grounds
- HOA fee: $2,076 annually
- HOA name: Hilltop Club Association
- HOA phone: 303-627-1063
- Second HOA fee: $294 quarterly
- Second HOA name: Inspiration Metro District
- Second HOA phone: 303-627-2632
Location
- Region: Aurora
Financial & listing details
- Price per square foot: $350/sqft
- Tax assessed value: $1,055,384
- Annual tax amount: $1
- Date on market: 8/29/2025
- Listing terms: Cash,Conventional,FHA,VA Loan
- Exclusions: None
- Ownership: Builder
- Electric utility on property: Yes
- Road surface type: Paved
Price history
| Date | Event | Price |
|---|---|---|
| 9/26/2025 | Sold | $1,575,693-1.5%$350/sqft |
Source:  REcolorado as distributed by MLS GRID #6798941 Report a problem REcolorado as distributed by MLS GRID #6798941 Report a problem | ||
| 9/3/2025 | Pending sale | $1,599,000$355/sqft |
Source: REcolorado as distributed by MLS GRID #6798941 Report a problem | ||
| 8/29/2025 | Listed for sale | $1,599,000+20.8%$355/sqft |
Source: REcolorado as distributed by MLS GRID #6798941 Report a problem | ||
| 10/6/2022 | Sold | $1,323,779$294/sqft |
Source: Public Record Report a problem | ||
Public tax history
| Year | Property taxes | Tax assessment |
|---|---|---|
| 2025 | $2,044 -74.7% | -- |
| 2024 | $8,063 +12.5% | $70,710 -1% |
| 2023 | $7,168 +54.5% | $71,400 +28.3% |
| 2022 | $4,639 | $55,650 +72.5% |
| 2021 | -- | $32,260 -19.8% |
| 2020 | $5,803 +30.3% | $40,230 +0.2% |
| 2019 | $4,454 0% | $40,140 +31.6% |
| 2018 | $4,454 +10.8% | $30,490 +6.1% |
| 2017 | $4,019 +469.6% | $28,740 +560.7% |
| 2016 | $706 +137% | $4,350 |
| 2015 | $298 | $4,350 |
Find assessor info on the county website
Neighborhood: Inspiration
Nearby homes
- $789,1003 bd3 ba-- sqft8405 S Winnipeg Ct, Aurora, CO 80016Off Market
- $739,0003 bd2 ba3.1k sqft8966 S Rome Ct, Aurora, CO 80016Sold
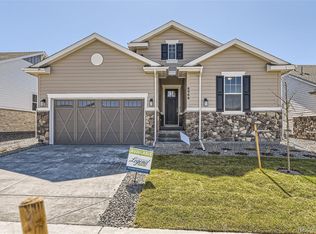
- $---- bd-- ba-- sqftHomes Available Soon, Hilltop 55+ at Inspiration, Aurora, CO 80016New Construction

- $656,4003 bd2 ba1.6k sqft8945 Riviera Way, Aurora, CO 80016Off Market
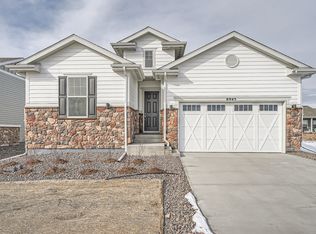
- $521,5004 bd3 ba2.9k sqft806 Trailing Vine Way, Aurora, CO 80016Off Market
- from $1,124,1673 bd3 ba2.9k sqftVirtue Plan, Hilltop at Inspiration, Aurora, CO 80016New Construction
- from $729,9902 bd2 ba1.8k sqftSanctuary Plan, Hilltop at Inspiration, Aurora, CO 80016New Construction
- from $1,499,9903 bd3 ba2.5k sqftFerrara Plan, Hilltop at Inspiration, Aurora, CO 80016New Construction
Nearby schools
GreatSchools rating
- 8/10Pine Lane Elementary SchoolGrades: PK-6Distance: 2.1 mi
- 4/10Sierra Middle SchoolGrades: 7-8Distance: 2.9 mi
- 8/10Chaparral High SchoolGrades: 9-12Distance: 4.9 mi
Schools provided by the listing agent
- Elementary: Pine Lane Prim/Inter
- Middle: Sierra
- High: Chaparral
- District: Douglas RE-1
Source: REcolorado as distributed by MLS GRID. This data may not be complete. We recommend contacting the local school district to confirm school assignments for this home.
Get a cash offer in 3 minutes
Find out how much your home could sell for in as little as 3 minutes with a no-obligation cash offer.
Estimated market value
$1,277,800
Get a cash offer in 3 minutes
Find out how much your home could sell for in as little as 3 minutes with a no-obligation cash offer.
Estimated market value
$1,277,800
- Colorado
- Douglas County
- Aurora
- 80016
- Inspiration
- 8413 S Winnipeg Court
Nearby cities
Nearby neighborhoods
Nearby zip codes
Other Aurora Topics
