Skip main navigation
Sold
  • Price Unknown

    8413 Southern Prairie Dr, Fort Worth, TX 76123

    4beds
    3,086sqft
    Single Family Residence
    Built in 2002
    7,405 Square Feet Lot
    $346,200 Zestimate®
    $--/sqft
    $3,603 Estimated rent

    Home value

    $346,200

    $322,000 - $370,000

    $3,603/mo

    Zestimate® history
    Loading
    Loading...

    Owner options

    List your home for rent

    $3,603/mo

    Rent Zestimate®

    Find your next renter with Zillow Rental Manager. Plus, with online applications, you can quickly screen prospective tenants – for free.

    Learn more

    $3,603/mo

    Rent Zestimate®

    Refinance and save

    $218/mo

    Est. payment

    Refinancing to a lower rate could help reduce your monthly payments and save thousands over the life of the loan.

    See today's rates

    $218/mo

    Est. payment

    Explore your selling options

    Work with a Zillow partner agent

    Leverage their expertise and Zillow's premium Showcase listings to get your home seen by more buyers.

    Get started

    List with your own agent

    Get your home in front of millions of buyers by listing it on Zillow.

    Learn how to do it

    Sell it yourself

    Take full control of how buyers see your home on Zillow by listing For Sale by Owner (FSBO).

    List your home

    What's special

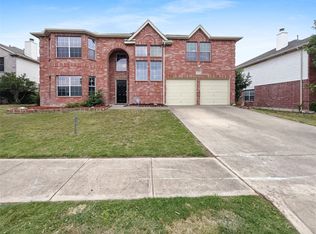
    Owner Financing Only. Spacious two-story home built in 2002 offering 4 bedrooms, 2.5 baths, and 3,089 sqft of living space. Thoughtfully designed with generous room sizes and an open, functional layout, this home provides plenty of space for everyday living, working from home, and entertaining. The main level features expansive living and dining areas, while all bedrooms are well-proportioned and offer flexibility for a variety of living needs. A 2-car garage, ample storage, and a well-balanced floor plan make this home both practical and comfortable. A community pool and small playground is in right around the corner. Conveniently located in Fort Worth with easy access to major roads, shopping, dining, and schools. A great opportunity for buyers seeking owner financing and a spacious home with strong long-term potential. Seller financing terms available — contact listing agent for details.

    Zillow last checked:

    Listing updated:

    Listed by:

    Shan Barton 0656081 8178817010,

    Sunet Group 972-664-0500

    Bought with:

    Non-NTREIS MLS Licensee

    NON MLS

    Source: NTREIS,MLS#: 21139774

    Facts & features

    Interior

    Bedrooms & bathrooms
    • Bedrooms: 4
    • Bathrooms: 3
    • Full bathrooms: 2
    • 1/2 bathrooms: 1
    Primary bedroom
    • Features: Ceiling Fan(s), Walk-In Closet(s)
    • Level: Second
    • Dimensions: 14 x 15
    Family room
    • Features: Ceiling Fan(s), Fireplace
    • Level: First
    • Dimensions: 16 x 14
    Other
    • Features: Double Vanity, Garden Tub/Roman Tub, Linen Closet
    • Level: Second
    • Dimensions: 10 x 12
    Game room
    • Level: Second
    • Dimensions: 14 x 15
    Living room
    • Features: Ceiling Fan(s)
    • Level: First
    • Dimensions: 14 x 12
    Office
    • Features: Ceiling Fan(s)
    • Level: First
    • Dimensions: 12 x 13
    Heating
    • Central, Natural Gas
    Cooling
    • Central Air, Ceiling Fan(s), Electric
    Appliances
    • Included: Electric Oven, Gas Cooktop, Disposal
    Features
    • Eat-in Kitchen, High Speed Internet, Pantry, Walk-In Closet(s)
    • Flooring: Ceramic Tile, Laminate
    • Has basement: No
    • Number of fireplaces: 1
    • Fireplace features: Gas
    Interior area
    • Total interior livable area: 3,086 sqft

    Property

    Parking
    • Total spaces: 2
    • Parking features: Driveway, Garage
    • Attached garage spaces: 2
    • Has uncovered spaces: Yes
    Features
    • Levels: Two
    • Stories: 2
    • Pool features: None
    • Fencing: Wood
    Lot
    • Size: 7,405 Square Feet
    • Features: Interior Lot
    Details
    • Parcel number: 07685106

    Construction

    Type & style
    • Home type: SingleFamily
    • Architectural style: Detached
    • Property subtype: Single Family Residence
    Materials
    • Foundation: Slab
    • Roof: Shingle
    Condition
    • Year built: 2002

    Utilities & green energy

    • Sewer: Public Sewer
    • Water: Public
    • Utilities for property: Sewer Available, Water Available

    Community & HOA

    Community
    • Subdivision: Summer Creek South Add
    HOA
    • Has HOA: Yes
    • Services included: Association Management
    • HOA fee: $218 semi-annually
    • HOA name: RealManager
    • HOA phone: 855-555-1234
    Location
    • Region: Fort Worth

    Financial & listing details

    • Tax assessed value: $335,000
    • Annual tax amount: $8,650
    • Date on market: 1/1/2026
    • Cumulative days on market: 47 days
    • Listing terms: Owner Will Carry

    Price history

    DateEventPrice
    6/20/2026Listing removed$3,900$1/sqft
    Source: Zillow Rentals Report a problem
    6/10/2026Listed for rent$3,900$1/sqft
    Source: Zillow Rentals Report a problem
    6/10/2026Listing removed$3,900$1/sqft
    Source: Zillow Rentals Report a problem
    5/20/2026Listed for rent$3,900+13%$1/sqft
    Source: Zillow Rentals Report a problem
    4/10/2026Sold--
    Source: NTREIS #21139774 Report a problem
    4/4/2026Listing removed$3,450$1/sqft
    Source: Zillow Rentals Report a problem
    3/17/2026Pending sale$368,000$119/sqft
    Source: NTREIS #21139774 Report a problem
    3/12/2026Price change$368,000-0.5%$119/sqft
    Source: NTREIS #21139774 Report a problem
    2/28/2026Listed for rent$3,450$1/sqft
    Source: Zillow Rentals Report a problem
    2/27/2026Listing removed$3,450$1/sqft
    Source: Zillow Rentals Report a problem
    2/17/2026Listed for sale$370,000$120/sqft
    Source: NTREIS #21139774 Report a problem
    2/11/2026Contingent$370,000$120/sqft
    Source: NTREIS #21139774 Report a problem
    1/1/2026Listed for sale$370,000+48%$120/sqft
    Source: NTREIS #21139774 Report a problem
    12/19/2025Listed for rent$3,450-6.8%$1/sqft
    Source: Zillow Rentals Report a problem
    12/27/2023Listing removed--
    Source: Zillow Rentals Report a problem
    2/7/2023Listed for rent$3,700$1/sqft
    Source: Zillow Rentals Report a problem
    10/19/2022Listing removed--
    Source: Zillow Rental Network_1 Report a problem
    5/19/2022Price change$3,700+5.7%$1/sqft
    Source: Zillow Rental Network_1 Report a problem
    5/16/2022Listed for rent$3,500+6.1%$1/sqft
    Source: Zillow Rental Network_1 Report a problem
    7/2/2021Listing removed--
    Source: Zillow Rental Network_1 Report a problem
    6/16/2021Listed for rent$3,300+83.3%$1/sqft
    Source: Zillow Rental Network_1 Report a problem
    6/9/2021Listing removed--
    Source: Berkshire Hathaway HomeServices Report a problem
    5/23/2021Pending sale$250,000$81/sqft
    Source: Berkshire Hathaway HomeServices #14552160 Report a problem
    4/13/2021Listed for sale$250,000$81/sqft
    Source: NTREIS #14552160 Report a problem
    4/30/2020Listing removed$1,800$1/sqft
    Source: RE/MAX Associates of Arlington #14242255 Report a problem
    12/14/2019Listed for rent$1,800$1/sqft
    Source: RE/MAX Associates of Arlington #14242255 Report a problem
    6/23/2011Sold--
    Source: Public Record Report a problem
    1/12/2011Sold--
    Source: Public Record Report a problem

    Public tax history

    YearProperty taxesTax assessment
    2025$8,091 -6.5%$335,000 -5.6%
    2024$8,650 $355,000 -9.1%
    2023-- $390,431 +41.4%
    2022-- $276,049 +17.5%
    2021$6,648 -2.6%$235,000
    2020$6,826 -1.8%$235,000 -0.8%
    2019$6,952 -1.8%$237,000 +2.7%
    2018$7,079 -0.7%$230,685 +0.4%
    2017$7,127 +7.9%$229,704 +8.9%
    2016$6,605 +19.2%$210,955 +20.5%
    2015$5,541 $175,000
    2014$5,541 $175,000 -1.6%
    2013-- $177,800 -0.8%
    2012-- $179,300
    2011-- $179,300 +4.6%
    2010-- $171,400 -18.8%
    2009-- $211,100 +3.3%
    2008-- $204,300 +2.5%
    2007-- $199,400
    2006-- $199,400 +7.3%
    2005-- $185,800 +22.2%
    2004-- $152,000 +2.8%
    2003-- $147,900 +630.4%
    2002-- $20,250
    2001-- $20,250
    Find assessor info on the county website

    Neighborhood: Summer Creek South

    Nearby schools

    GreatSchools rating
    Schools provided by the listing agent
    • Elementary: Dallas Park
    • Middle: Crowley
    • High: North Crowley
    • District: Crowley ISD

    Source: NTREIS. This data may not be complete. We recommend contacting the local school district to confirm school assignments for this home.

    Get a cash offer in 3 minutes
    Find out how much your home could sell for in as little as 3 minutes with a no-obligation cash offer.
    Estimated market value
    $346,200
    Get a cash offer in 3 minutes
    Find out how much your home could sell for in as little as 3 minutes with a no-obligation cash offer.
    Estimated market value
    $346,200