Skip main navigation
Closed
  • $299,900

    8413 Stratford Dr, Tinley Park, IL 60487

    2beds
    1,400sqft
    Townhouse, Single Family Residence
    Built in 2000
    2,500 Square Feet Lot
    $325,400 Zestimate®
    $214/sqft
    $2,641 Estimated rent

    Home value

    $325,400

    $290,000 - $364,000

    $2,641/mo

    Zestimate® history
    Loading
    Loading...

    Owner options

    List your home for rent

    $2,641/mo

    Rent Zestimate®

    Find your next renter with Zillow Rental Manager. Plus, with online applications, you can quickly screen prospective tenants – for free.

    Learn more

    $2,641/mo

    Rent Zestimate®

    Refinance and save

    $2,275/mo

    Est. payment

    Refinancing to a lower rate could help reduce your monthly payments and save thousands over the life of the loan.

    See today's rates

    $2,275/mo

    Est. payment

    Explore your selling options

    Work with a Zillow partner agent

    Leverage their expertise and Zillow's premium Showcase listings to get your home seen by more buyers.

    Get started

    List with your own agent

    Get your home in front of millions of buyers by listing it on Zillow.

    Learn how to do it

    Sell it yourself

    Take full control of how buyers see your home on Zillow by listing For Sale by Owner (FSBO).

    List your home

    What's special

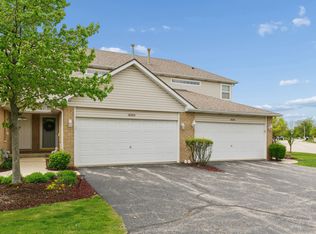
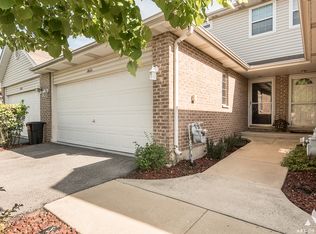
    Welcome to your new home! This charming two-story townhome offers an ideal blend of comfort and convenience with 2 bedrooms, 1.5 bathrooms and a fully finished basement. Step inside to find a freshy painted interior and new carpeting throughout, ready for your personal touch. The main level boasts a spacious family room and a well-appointed kitchen with ample cabinetry, a pantry and a breakfast bar perfect for meal prep and entertaining. The dining area, awash with natural light, seamlessly connects to a private patio-ideal for BBQs and outdoor gatherings during warmer months. The bright family room, conveniently located adjacent to the kitchen, adds to the hone's entertainment appeal. The fully finished basement provides additional space for recreation, a home office or cozy media room-tailor it to fit your lifestyle. Upstairs you'll find two generously sized bedrooms. The primary bedroom features a large 17x12 layout with a massive walk-in closet and an additional closet, providing ample storage. The conveniently located laundry room and full bathroom with dual sinks and a full shower-tub complete the upper level. Enjoy the convenience of an attached 2 car garage, offering not only parking but extra storage space-perfect for sheltering your vehicles during colder months. This townhome is a wonderful opportunity for anyone looking to enjoy a blend of spacious living and a thoughtful design. Schedule a viewing today to experience all that this home has to offer!

    Zillow last checked:

    Listing updated:

    Listed by:

    Bridgett Atwell 815-207-1169,

    Compass

    Bought with:

    Dave Shalabi

    RE/MAX 10

    Source: MRED as distributed by MLS GRID,MLS#: 12294537MLS Logo

    Facts & features

    Interior

    Bedrooms & bathrooms
    • Bedrooms: 2
    • Bathrooms: 2
    • Full bathrooms: 1
    • 1/2 bathrooms: 1
    Rooms
    • Room types: No additional rooms
    Primary bedroom
    • Level: Second
    • Area: 204 Square Feet
    • Dimensions: 17X12
    Bedroom 2
    • Level: Second
    • Area: 100 Square Feet
    • Dimensions: 10X10
    Dining room
    • Level: Main
    • Area: 100 Square Feet
    • Dimensions: 10X10
    Kitchen
    • Level: Main
    • Area: 160 Square Feet
    • Dimensions: 16X10
    Living room
    • Level: Main
    • Area: 198 Square Feet
    • Dimensions: 18X11
    Heating
    • Natural Gas
    Cooling
    • Central Air
    Features
    • Basement: Finished,Full
    Interior area
    • Total structure area: 0
    • Total interior livable area: 1,400 sqft

    Property

    Parking
    • Total spaces: 2
    • Parking features: On Site, Garage Owned, Attached, Garage
    • Attached garage spaces: 2
    Accessibility
    • Accessibility features: No Disability Access
    Lot
    • Size: 2,500 Square Feet
    • Dimensions: 25X100
    Details
    • Parcel number: 27353020221044
    • Special conditions: None

    Construction

    Type & style
    • Home type: Townhouse
    • Property subtype: Townhouse, Single Family Residence
    Materials
    • Vinyl Siding, Brick
    Condition
    • New construction: No
    • Year built: 2000

    Utilities & green energy

    • Sewer: Public Sewer
    • Water: Lake Michigan

    Community & HOA

    HOA
    • Has HOA: Yes
    • Services included: Insurance, Exterior Maintenance, Scavenger
    • HOA fee: $135 monthly
    Location
    • Region: Tinley Park

    Financial & listing details

    • Price per square foot: $214/sqft
    • Tax assessed value: $243,080
    • Annual tax amount: $4,898
    • Date on market: 2/20/2025
    • Listing terms: Conventional
    • Ownership: Fee Simple w/ HO Assn.

    Price history

    DateEventPrice
    3/28/2025Sold$299,900$214/sqft
    Source: MRED as distributed by MLS GRID #12294537 Report a problem
    2/22/2025Contingent$299,900$214/sqft
    Source: MRED as distributed by MLS GRID #12294537 Report a problem
    2/20/2025Listed for sale$299,900$214/sqft
    Source: MRED as distributed by MLS GRID #12294537 Report a problem
    2/20/2025Listing removed$299,900$214/sqft
    Source: MRED as distributed by MLS GRID #12277428 Report a problem
    2/14/2025Price change$299,900-2.5%$214/sqft
    Source: MRED as distributed by MLS GRID #12277428 Report a problem
    2/10/2025Listed for sale$307,500$220/sqft
    Source: MRED as distributed by MLS GRID #12277428 Report a problem
    2/6/2025Contingent$307,500$220/sqft
    Source: MRED as distributed by MLS GRID #12277428 Report a problem
    1/31/2025Listed for sale$307,500+38.5%$220/sqft
    Source: MRED as distributed by MLS GRID #12277428 Report a problem
    4/29/2008Sold$222,000+45.6%$159/sqft
    Source: Public Record Report a problem
    5/18/2000Sold$152,500$109/sqft
    Source: Public Record Report a problem

    Public tax history

    YearProperty taxesTax assessment
    2024$5,818 -0.2%$24,308 +0%
    2023$5,828 +19%$24,307 +41.7%
    2022$4,898 +2.7%$17,158
    2021$4,771 +1%$17,158
    2020$4,724 -7.4%$17,158 -10.4%
    2019$5,100 +2.2%$19,156
    2018$4,989 +2.3%$19,156
    2017$4,875 +1.6%$19,156 +13.1%
    2016$4,798 +2%$16,943
    2015$4,705 +0.5%$16,943
    2014$4,683 +2.4%$16,943 -4.7%
    2013$4,575 +2.1%$17,777
    2012$4,481 +2.3%$17,777
    2011$4,379 -12.3%$17,777 -12%
    2010$4,994 +11.1%$20,211
    2009$4,497 +25.6%$20,211 -5%
    2008$3,580 +3.7%$21,275 +12.1%
    2007$3,452 +9.2%$18,982
    2006$3,160 +12.6%$18,982
    2005$2,806 -0.5%$18,982 +25.8%
    2004$2,819 +9.2%$15,094
    2003$2,581 $15,094 +4.8%
    2001-- $14,397
    Find assessor info on the county website

    Neighborhood: 60487

    Nearby schools

    GreatSchools rating
    Schools provided by the listing agent
    • District: 140

    Source: MRED as distributed by MLS GRID. This data may not be complete. We recommend contacting the local school district to confirm school assignments for this home.

    Get a cash offer in 3 minutes
    Find out how much your home could sell for in as little as 3 minutes with a no-obligation cash offer.
    Estimated market value
    $325,400
    Get a cash offer in 3 minutes
    Find out how much your home could sell for in as little as 3 minutes with a no-obligation cash offer.
    Estimated market value
    $325,400