Welcome to this charming Cape Cod-style home featuring 3 bedrooms, 2.5 bathrooms, and a desirable first-floor primary suite. Filled with timeless character and warmth, this inviting home showcases beautiful hardwood floors and a comfortable layout designed for modern living. The spacious first floor offers convenience and flexibility, including a relaxing 3-season/Florida room that provides the perfect spot to enjoy morning coffee, unwind, or take in views of the outdoors. Additional living spaces offer plenty of room for entertaining, working from home, or everyday enjoyment. Step outside to the large backyard, offering endless possibilities for outdoor gatherings, gardening, recreation, or creating your own private retreat. Combining classic Cape Cod charm with sought-after features and a prime layout, this home is ready to welcome its next owner.
Under contract
$394,900
8413 Sugar Pine Cir, Liverpool, NY 13090
3beds
1,976sqft
Single Family Residence
Built in 1996
0.42 Acres Lot
$-- Zestimate®
$200/sqft
$-- HOA
What's special
Desirable first-floor primary suiteViews of the outdoorsSpacious first floorLarge backyardBeautiful hardwood floors
- 40 days |
- 196 |
- 3 |
Zillow last checked:
Listing updated:
Listed by:
Coldwell Banker Prime Prop,Inc 315-622-0161,
Jeannine Meile 315-622-0161
Source: NYSAMLSs,MLS#: S1689697 Originating MLS: Syracuse
Originating MLS: SyracuseFacts & features
Interior
Bedrooms & bathrooms
- Bedrooms: 3
- Bathrooms: 3
- Full bathrooms: 2
- 1/2 bathrooms: 1
- Main level bathrooms: 2
- Main level bedrooms: 1
Heating
- Gas
Cooling
- Central Air
Appliances
- Included: Dryer, Dishwasher, Electric Oven, Electric Range, Disposal, Gas Water Heater, Refrigerator, Washer
- Laundry: Main Level
Features
- Ceiling Fan(s), Eat-in Kitchen, Separate/Formal Living Room, Granite Counters, Pantry, Main Level Primary, Primary Suite
- Flooring: Ceramic Tile, Hardwood, Laminate, Varies
- Basement: Full,Sump Pump
- Number of fireplaces: 1
Interior area
- Total structure area: 1,976
- Total interior livable area: 1,976 sqft
Video & virtual tour
Property
Parking
- Total spaces: 2
- Parking features: Attached, Garage, Driveway, Garage Door Opener
- Attached garage spaces: 2
Features
- Levels: Two
- Stories: 2
- Exterior features: Blacktop Driveway
Lot
- Size: 0.42 Acres
- Dimensions: 67 x 274
- Features: Near Public Transit, Rectangular, Rectangular Lot, Residential Lot
Details
- Parcel number: 31248905600000020670000000
- Special conditions: Estate
Construction
Type & style
- Home type: SingleFamily
- Architectural style: Cape Cod
- Property subtype: Single Family Residence
Materials
- Vinyl Siding
- Foundation: Block
Condition
- Resale
- Year built: 1996
Utilities & green energy
- Sewer: Connected
- Water: Connected, Public
- Utilities for property: Cable Available, High Speed Internet Available, Sewer Connected, Water Connected
Community & HOA
Location
- Region: Liverpool
Financial & listing details
- Price per square foot: $200/sqft
- Tax assessed value: $9,700
- Annual tax amount: $10,935
- Date on market: 6/12/2026
- Cumulative days on market: 41 days
- Listing terms: Cash,Conventional,FHA,VA Loan
Estimated market value
Not available
Estimated sales range
Not available
Not available
Price history
| Date | Event | Price |
|---|---|---|
| 6/21/2026 | Contingent | $394,900$200/sqft |
Source:  NYSAMLSs #S1689697 Report a problem NYSAMLSs #S1689697 Report a problem | ||
| 6/12/2026 | Listed for sale | $394,900+124.4%$200/sqft |
Source: NYSAMLSs #S1689697 Report a problem | ||
| 2/6/2004 | Sold | $176,000+3.8%$89/sqft |
Source: Public Record Report a problem | ||
| 5/5/2003 | Sold | $169,500+670.5%$86/sqft |
Source: Public Record Report a problem | ||
| 3/1/1996 | Sold | $22,000$11/sqft |
Source: Public Record Report a problem | ||
Public tax history
| Year | Property taxes | Tax assessment |
|---|---|---|
| 2025 | -- | $9,700 |
| 2024 | -- | $9,700 |
| 2023 | -- | $9,700 |
| 2022 | -- | $9,700 |
| 2021 | -- | $9,700 |
| 2020 | -- | $9,700 |
| 2019 | -- | $9,700 |
| 2018 | -- | $9,700 |
| 2017 | $7,393 +184.8% | $9,700 |
| 2016 | $2,596 | $9,700 |
| 2015 | -- | $9,700 |
| 2014 | -- | $9,700 |
| 2013 | -- | $9,700 |
| 2012 | -- | $9,700 |
| 2011 | -- | $9,700 |
| 2010 | -- | $9,700 |
| 2009 | -- | $9,700 |
| 2008 | -- | $9,700 |
| 2007 | -- | $9,700 |
| 2006 | -- | $9,700 +7.8% |
| 2005 | -- | $9,000 |
| 2004 | -- | $9,000 +21.6% |
| 2003 | -- | $7,400 |
| 2002 | -- | $7,400 |
| 2001 | -- | $7,400 |
| 2000 | -- | $7,400 |
Find assessor info on the county website
Monthly payment
Climate risks
Neighborhood: 13090
Nearby schools
GreatSchools rating
- 5/10Soule Road Elementary SchoolGrades: 3-5Distance: 0.5 mi
- 8/10Soule Road Middle SchoolGrades: 6-8Distance: 0.5 mi
- 7/10Liverpool High SchoolGrades: 9-12Distance: 1.9 mi
Schools provided by the listing agent
- District: Liverpool
Source: NYSAMLSs. This data may not be complete. We recommend contacting the local school district to confirm school assignments for this home.
- $487,8004 bd3 ba2.2k sqft8415 Sugar Pine Cir, Liverpool, NY 13090Off Market

- $420,5004 bd3 ba2k sqft8321 Summit Cedar Ln, Liverpool, NY 13090Off Market
- $456,7004 bd2 ba2.1k sqft8411 Sugar Pine Cir, Liverpool, NY 13090Off Market
- $435,9003 bd2 ba2.5k sqft8323 Summit Cedar Ln, Liverpool, NY 13090Off Market
- $443,2004 bd3 ba1.9k sqft8417 Sugar Pine Cir, Liverpool, NY 13090Off Market
- $379,1003 bd2 ba1.6k sqft8319 Summit Cedar Ln, Liverpool, NY 13090Off Market
- $499,3004 bd3 ba2.4k sqft8409 Sugar Pine Cir, Liverpool, NY 13090Off Market
- $438,0004 bd3 ba2.3k sqft8412 Sugar Pine Cir, Liverpool, NY 13090Sold
A local agent can set up tours, give advice and negotiate with sellers.
Similar homes
- $425,0005 bd3 ba2.2k sqft4194 Choke Cherry Way, Liverpool, NY 13090For Sale
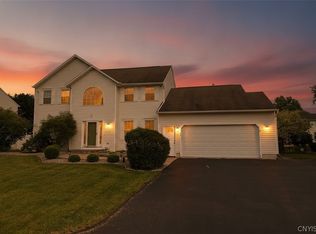
 MLS ID #S1694070, Catherine Huang, Listing by: Howard Hanna Real Estate. NYSAMLSs
 - $389,9004 bd3 ba1.9k sqft7454 Thunderbird Rd, Liverpool, NY 13088For Sale
 MLS ID #S1696002, David Duskee, Listing by: Hunt Real Estate ERA. NYSAMLSs
 - $399,9003 bd3 ba1.4k sqft7895 Dewitt Dr, Baldwinsville, NY 13027For Sale
 MLS ID #S1696645, James Honsinger, Listing by: E.W. Baker Agency, Inc.. NYSAMLSs
 - $365,0004 bd2 ba1.9k sqft4735 Grange Rd, Clay, NY 13041For Sale
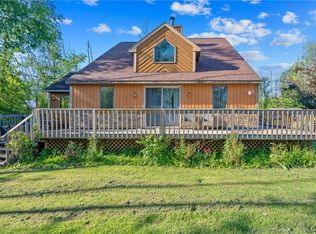 MLS ID #S1689640, Mackenzie Rice, Listing by: Kirnan Real Estate. NYSAMLSs
 - $369,0003 bd3 ba2k sqft8718 Radburn Dr, Baldwinsville, NY 13027For SaleMLS ID #S1686815, Sarah Kochanek, Listing by: Integrated Real Estate Ser LLC. NYSAMLSs
- $575,0004 bd3 ba2.3k sqft106 Zodiac Cir, Liverpool, NY 13090For SaleMLS ID #S1691577, Larry Echols, Listing by: RE/MAX Masters. NYSAMLSs
- $278,5003 bd2 ba1.5k sqft4750 New Hope N, Liverpool, NY 13090For SaleMLS ID #S1689495, Katherine Clare Bell, Listing by: Bell Home Team. NYSAMLSs
- $349,9004 bd3 ba1.9k sqft799 Woods Rd, Syracuse, NY 13209For SaleMLS ID #S1699020, David J. Manzano Sr., Listing by: MyTown Realty LLC. NYSAMLSs
- $349,9004 bd2 ba2.2k sqft517 County Route 10, Pennellville, NY 13132For SaleMLS ID #S1683017, James Burnham, Listing by: Coldwell Banker Prime Prop,Inc. NYSAMLSs
- $324,4004 bd3 ba2.1k sqft5321 Amalfi Dr, Clay, NY 13041For SaleMLS ID #S1699787, Tricia Cameron, Listing by: Howard Hanna Real Estate. NYSAMLSs
- $450,0003 bd3 ba2.3k sqft3302 Stiles Rd, Syracuse, NY 13209For SaleMLS ID #R1697216, Laura E. Swogger, Listing by: Keller Williams Realty Greater Rochester. NYSAMLSs
- $349,9003 bd4 ba1.8k sqft6113 Rossland Cir, Cicero, NY 13039For SaleMLS ID #S1696746, Martin D. Carpenter, Listing by: RE/MAX Masters. NYSAMLSs
- $389,0004 bd2 ba1.4k sqft6 Snogles Ln, Baldwinsville, NY 13027For SaleMLS ID #S1686901, Rebecca Babcock, Listing by: Coldwell Banker Prime Prop,Inc. NYSAMLSs
- $349,9003 bd3 ba1.8k sqft4929 Limehill Dr, Syracuse, NY 13215For SaleMLS ID #S1697828, Lori A. Harrington, Listing by: Howard Hanna Real Estate. NYSAMLSs
- $479,0004 bd4 ba1.9k sqft7404 Bay Chapel Cir, Liverpool, NY 13088For SaleMLS ID #S1692763, Meghan Gould, Listing by: Hunt Real Estate ERA. NYSAMLSs
- $349,0006 bd3 ba2.7k sqft118 Colony Park Dr, Liverpool, NY 13088For SaleMLS ID #S1692866, Sarah Massett, Listing by: Hunt Real Estate Era. NYSAMLSs
- $399,9903 bd2 ba1.4k sqft7124 New Rte #31, Baldwinsville, NY 13027For SaleMLS ID #S1685623, Katherine Blaisdell, Listing by: Inquire Realty. NYSAMLSs
- $399,9004 bd3 ba2k sqft4847 Glinden Ln, Syracuse, NY 13215For SaleMLS ID #S1688878, Lori A. Harrington, Listing by: Howard Hanna Real Estate. NYSAMLSs
- $250,0004 bd2 ba1.7k sqft5354 Vineyard Dr, Clay, NY 13041For SaleMLS ID #S1700305, Michael Tucci, Listing by: MyTown Realty LLC. NYSAMLSs
- $279,9003 bd2 ba1.5k sqft8218 Speach Dr, Baldwinsville, NY 13027For SaleMLS ID #S1690195, Nicole Donlin, Listing by: Howard Hanna Real Estate. NYSAMLSs
