This beautiful home is located in the highly desirable Chisholm Ridge community, where residents enjoy outstanding amenities, including an on-site elementary school, two community swimming pools, and a playground. Featuring 4 bedrooms and 2 bathrooms, this thoughtfully designed home offers an open-concept floor plan ideal for modern living. Fresh interior paint gives the home a bright, clean, move-in-ready feel, while gorgeous laminate flooring flows throughout the main living areas, adding warmth and timeless style. The spacious kitchen is the heart of the home, offering abundant counter space, and an ideal layout for cooking, entertaining, and everyday living. The private primary suite serves as a relaxing retreat with a large walk-in closet and a garden tub, separate shower, and dual vanities. Designed with privacy in mind, the three large sized secondary bedrooms are situated away from the primary suite. Additional highlights include a built-in surround sound system and sprinkler system. Step outside to a wonderful backyard featuring a covered patio, perfect for outdoor dining, entertaining, or simply relaxing year-round. With its desirable location, exceptional community amenities, spacious layout, and move-in-ready condition, this home offers the perfect combination of comfort, convenience, and lifestyle. Some images have been virtually staged to illustrate the property's potential. Furniture and decor shown are digitally rendered and are not included with the property. Please refer to the original photographs for an accurate representation of the property's current condition.
Sold
Price Unknown
8413 Tribute Ln, Fort Worth, TX 76131
4beds
2,268sqft
Single Family Residence
Built in 2002
6,882 Square Feet Lot
$308,000 Zestimate®
$--/sqft
$2,434 Estimated rent
Home value
$308,000
$290,000 - $330,000
$2,434/mo
Zestimate® history
Owner options
List your home for rent
$2,434/mo
Rent Zestimate®
Find your next renter with Zillow Rental Manager. Plus, with online applications, you can quickly screen prospective tenants – for free.
$2,434/mo
Rent Zestimate®
Refinance and save
$150/mo
Est. payment
Refinancing to a lower rate could help reduce your monthly payments and save thousands over the life of the loan.
$150/mo
Est. payment
Explore your selling options
Work with a Zillow partner agent
Leverage their expertise and Zillow's premium Showcase listings to get your home seen by more buyers.
Get startedList with your own agent
Get your home in front of millions of buyers by listing it on Zillow.
Learn how to do itSell it yourself
Take full control of how buyers see your home on Zillow by listing For Sale by Owner (FSBO).
List your homeWhat's special
Fresh interior paintOpen-concept floor planGorgeous laminate flooringCovered patioLarge walk-in closetBright clean move-in-ready feelSpacious kitchen
Zillow last checked:
Listing updated:
Listed by:
Jane Shi 0541034 972-612-4808,
DFW Home 972-612-4808
Bought with:
Miguel Garcia, 0734018
Monument Realty
Source: NTREIS,MLS#: 21296886
Facts & features
Interior
Bedrooms & bathrooms
- Bedrooms: 4
- Bathrooms: 2
- Full bathrooms: 2
Primary bedroom
- Features: Built-in Features, Ceiling Fan(s), Dual Sinks, Garden Tub/Roman Tub, Separate Shower, Walk-In Closet(s)
- Level: First
- Dimensions: 17 x 15
Bedroom
- Features: Ceiling Fan(s)
- Level: First
- Dimensions: 12 x 14
Bedroom
- Features: Ceiling Fan(s)
- Level: First
- Dimensions: 13 x 12
Bedroom
- Features: Ceiling Fan(s)
- Level: First
- Dimensions: 12 x 10
Breakfast room nook
- Level: First
- Dimensions: 10 x 10
Dining room
- Level: First
- Dimensions: 12 x 10
Family room
- Features: Fireplace
- Level: First
- Dimensions: 19 x 17
Kitchen
- Features: Breakfast Bar, Built-in Features, Eat-in Kitchen, Walk-In Pantry
- Level: First
- Dimensions: 12 x 10
Living room
- Level: First
- Dimensions: 12 x 12
Utility room
- Features: Utility Room
- Level: First
- Dimensions: 10 x 6
Heating
- Central
Cooling
- Central Air, Ceiling Fan(s), Electric
Appliances
- Included: Some Gas Appliances, Dishwasher, Gas Range, Microwave, Plumbed For Gas
Features
- Decorative/Designer Lighting Fixtures, Double Vanity, Eat-in Kitchen, Open Floorplan
- Flooring: Ceramic Tile, Laminate
- Windows: Window Coverings
- Has basement: No
- Number of fireplaces: 1
- Fireplace features: Gas Starter
Interior area
- Total interior livable area: 2,268 sqft
Property
Parking
- Total spaces: 2
- Parking features: Door-Multi, Garage Faces Front, Garage
- Attached garage spaces: 2
Features
- Levels: One
- Stories: 1
- Patio & porch: Covered
- Pool features: None, Community
- Fencing: Wood
Lot
- Size: 6,882 Square Feet
- Features: Interior Lot, Landscaped, Subdivision, Sprinkler System
Details
- Parcel number: 07851863
Construction
Type & style
- Home type: SingleFamily
- Architectural style: Traditional,Detached
- Property subtype: Single Family Residence
Materials
- Foundation: Slab
- Roof: Composition
Condition
- Year built: 2002
Utilities & green energy
- Sewer: Public Sewer
- Water: Public
- Utilities for property: Sewer Available, Water Available
Community & HOA
Community
- Features: Playground, Pool
- Subdivision: Lasater Add
HOA
- Has HOA: Yes
- Services included: All Facilities, Association Management
- HOA fee: $150 quarterly
- HOA name: Ntx Management Of Fort Worth
- HOA phone: 940-340-1575
Location
- Region: Fort Worth
Financial & listing details
- Tax assessed value: $282,630
- Annual tax amount: $6,799
- Date on market: 7/7/2026
- Cumulative days on market: 13 days
- Listing terms: Cash,Conventional,FHA,VA Loan
Price history
| Date | Event | Price |
|---|---|---|
| 8/3/2026 | Sold | -- |
Source: NTREIS #21296886 Report a problem | ||
| 7/20/2026 | Pending sale | $310,000$137/sqft |
Source: NTREIS #21296886 Report a problem | ||
| 7/7/2026 | Listed for sale | $310,000+63.2%$137/sqft |
Source: NTREIS #21296886 Report a problem | ||
| 4/10/2016 | Listing removed | $189,900$84/sqft |
Source: CENTURY 21 Judge Fite Co. #13304396 Report a problem | ||
| 2/5/2016 | Pending sale | $189,900$84/sqft |
Source: CENTURY 21 Judge Fite Co. #13304396 Report a problem | ||
| 1/27/2016 | Listed for sale | $189,900$84/sqft |
Source: CENTURY 21 Judge Fite Co. #13304396 Report a problem | ||
| 1/24/2016 | Pending sale | $189,900$84/sqft |
Source: CENTURY 21 Judge Fite Co. #13304396 Report a problem | ||
| 1/20/2016 | Listed for sale | $189,900+11.8%$84/sqft |
Source: CENTURY 21 Judge Fite Co. #13304396 Report a problem | ||
| 1/23/2014 | Listing removed | $169,900$75/sqft |
Source: FADAL BUCHANAN & ASSOCIATES LLC #12060807 Report a problem | ||
| 12/3/2013 | Listed for sale | $169,900$75/sqft |
Source: Fadal-Buchanan and Associates #12060807 Report a problem | ||
Public tax history
| Year | Property taxes | Tax assessment |
|---|---|---|
| 2025 | $6,799 -0.9% | $282,630 |
| 2024 | $6,860 -20.3% | $282,630 -19.6% |
| 2023 | $8,606 +19.7% | $351,596 +34.6% |
| 2022 | $7,189 | $261,181 +31.4% |
| 2021 | -- | $198,770 |
| 2020 | $5,687 -8.9% | $198,770 -8.2% |
| 2019 | $6,243 +7.6% | $216,545 +9.7% |
| 2018 | $5,800 +5.2% | $197,349 +6.4% |
| 2017 | $5,516 +94.7% | $185,533 +12.9% |
| 2016 | $2,833 +0.3% | $164,375 +7.8% |
| 2015 | $2,826 | $152,428 +6.9% |
| 2014 | $2,826 | $142,600 |
| 2013 | -- | $142,600 +4.9% |
| 2012 | -- | $135,900 +3.1% |
| 2011 | -- | $131,800 -0.1% |
| 2010 | -- | $131,900 -2% |
| 2009 | -- | $134,600 -2% |
| 2008 | -- | $137,400 -0.1% |
| 2007 | -- | $137,500 -3% |
| 2006 | -- | $141,800 |
| 2005 | -- | $141,800 +5.3% |
| 2004 | -- | $134,700 -2.7% |
| 2003 | -- | $138,500 +677.2% |
| 2002 | -- | $17,820 |
Find assessor info on the county website
Neighborhood: Chisholm Ridge
Nearby homes
- $356,7004 bd2 ba3.2k sqft8409 Tribute Ln, Fort Worth, TX 76131Off Market
- $409,0005 bd3 ba3.7k sqft8417 Tribute Ln, Fort Worth, TX 76131Off Market
- $373,8005 bd3 ba3.5k sqft8460 Ladina Pl, Fort Worth, TX 76131Off Market

- $315,2004 bd2 ba2.1k sqft8405 Tribute Ln, Fort Worth, TX 76131Off Market
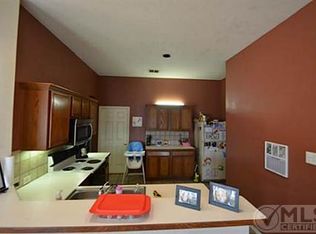
- $372,6005 bd2 ba3.7k sqft8456 Ladina Pl, Fort Worth, TX 76131Off Market
- $329,1004 bd2 ba2.2k sqft8464 Ladina Pl, Fort Worth, TX 76131Off Market
- $344,8005 bd3 ba3k sqft8412 Tribute Ln, Fort Worth, TX 76131Off Market
- $326,2004 bd2 ba2.2k sqft8452 Ladina Pl, Fort Worth, TX 76131Off Market
Nearby schools
GreatSchools rating
- 5/10Chisholm Ridge Elementary SchoolGrades: PK-5Distance: 0.2 mi
- 5/10Highland Middle SchoolGrades: 6-8Distance: 0.7 mi
- 5/10Saginaw High SchoolGrades: 9-12Distance: 1.6 mi
Schools provided by the listing agent
- Elementary: Chisholm Ridge
- Middle: Highland
- High: Saginaw
- District: Eagle MT-Saginaw ISD
Source: NTREIS. This data may not be complete. We recommend contacting the local school district to confirm school assignments for this home.
Get a cash offer in 3 minutes
Find out how much your home could sell for in as little as 3 minutes with a no-obligation cash offer.
Estimated market value
$308,000
Get a cash offer in 3 minutes
Find out how much your home could sell for in as little as 3 minutes with a no-obligation cash offer.
Estimated market value
$308,000
- Texas
- Tarrant County
- Fort Worth
- 76131
- Chisholm Ridge
- 8413 Tribute Ln
