Welcome to this stunning 2-story modern farmhouse, discreetly tucked away in the heart of North Richland Hills within the prestigious Keller Independent School District. Crafted by Graham Hart Homebuilders in the brand-new community of The Grove, this expansive 5-bedroom, 5.5-bath masterpiece blends rustic charm with contemporary elegance. Soaring vaulted ceilings and abundant entertaining space set the stage for luxurious family living. The gourmet kitchen is a chef’s paradise, boasting high-end KitchenAid appliances, ample cabinetry, expansive countertops, and a sprawling island perfect for gatherings. Retreat to the primary suite with its adjacent dedicated office, or unwind in the generous gameroom and versatile bonus space—ideal for both work and play. Nestled in the highly sought-after Keller ISD, this home is just minutes from top-tier shopping, dining, and entertainment. With an estimated completion date of late June to July 2025, seize the opportunity to own this modern farmhouse gem in The Grove!
Sold
Price Unknown
8413 Witt St, North Richland Hills, TX 76182
5beds
4,776sqft
Single Family Residence
Built in 2025
9,060 Square Feet Lot
$1,195,200 Zestimate®
$--/sqft
$6,827 Estimated rent
Home value
$1,195,200
$1.10M - $1.29M
$6,827/mo
Zestimate® history
Owner options
List your home for rent
$6,827/mo
Rent Zestimate®
Find your next renter with Zillow Rental Manager. Plus, with online applications, you can quickly screen prospective tenants – for free.
$6,827/mo
Rent Zestimate®
Refinance and save
$1,650/mo
Est. payment
Refinancing to a lower rate could help reduce your monthly payments and save thousands over the life of the loan.
$1,650/mo
Est. payment
Explore your selling options
Work with a Zillow partner agent
Leverage their expertise and Zillow's premium Showcase listings to get your home seen by more buyers.
Get startedList with your own agent
Get your home in front of millions of buyers by listing it on Zillow.
Learn how to do itSell it yourself
Take full control of how buyers see your home on Zillow by listing For Sale by Owner (FSBO).
List your homeWhat's special
Zillow last checked:
Listing updated:
Listed by:
Katie Bankston 0771351,
Agency Dallas Park Cities, LLC 336-743-0336,
Taylor Black 0691979 915-999-6364,
Agency Dallas Park Cities, LLC
Bought with:
Shane Richards
Keller Williams Realty
Source: NTREIS,MLS#: 20892931
Facts & features
Interior
Bedrooms & bathrooms
- Bedrooms: 5
- Bathrooms: 6
- Full bathrooms: 5
- 1/2 bathrooms: 1
Primary bedroom
- Features: En Suite Bathroom, Sitting Area in Primary, Walk-In Closet(s)
- Level: First
- Dimensions: 17 x 19
Bedroom
- Features: Walk-In Closet(s)
- Level: First
- Dimensions: 12 x 12
Bedroom
- Features: Walk-In Closet(s)
- Level: Second
- Dimensions: 12 x 14
Bedroom
- Features: Walk-In Closet(s)
- Level: Second
- Dimensions: 11 x 13
Bedroom
- Features: Walk-In Closet(s)
- Level: Second
- Dimensions: 12 x 12
Primary bathroom
- Features: Double Vanity, Linen Closet, Stone Counters, Separate Shower
- Level: First
- Dimensions: 13 x 14
Dining room
- Features: Built-in Features
- Level: First
Game room
- Level: Second
- Dimensions: 16 x 26
Kitchen
- Features: Kitchen Island, Walk-In Pantry
- Level: First
- Dimensions: 12 x 22
Living room
- Features: Fireplace
- Level: First
- Dimensions: 19 x 32
Loft
- Level: Second
- Dimensions: 17 x 14
Office
- Level: First
- Dimensions: 14 x 12
Utility room
- Features: Built-in Features, Utility Sink
- Level: First
- Dimensions: 9 x 9
Appliances
- Included: Convection Oven, Double Oven, Dishwasher, Electric Oven, Gas Cooktop, Disposal, Microwave, Vented Exhaust Fan
- Laundry: Laundry in Utility Room
Features
- Decorative/Designer Lighting Fixtures, High Speed Internet, Kitchen Island, Loft, Open Floorplan, Pantry, Cable TV, Vaulted Ceiling(s), Walk-In Closet(s)
- Flooring: Carpet, Engineered Hardwood
- Has basement: No
- Number of fireplaces: 1
- Fireplace features: Gas
Interior area
- Total interior livable area: 4,776 sqft
Property
Parking
- Total spaces: 3
- Parking features: Driveway, Garage, Garage Door Opener
- Attached garage spaces: 3
- Has uncovered spaces: Yes
Features
- Levels: Two
- Stories: 2
- Patio & porch: Rear Porch, Front Porch, Covered
- Exterior features: Rain Gutters
- Pool features: None
- Fencing: Fenced
Lot
- Size: 9,060 Square Feet
- Dimensions: 125 x 72.5
- Features: Interior Lot, Landscaped, Subdivision
Details
- Parcel number: TBD
Construction
Type & style
- Home type: SingleFamily
- Architectural style: Contemporary/Modern,Detached
- Property subtype: Single Family Residence
Materials
- Board & Batten Siding, Brick
- Foundation: Slab
Condition
- Year built: 2025
Utilities & green energy
- Sewer: Public Sewer
- Water: Public
- Utilities for property: Sewer Available, Water Available, Cable Available
Community & HOA
Community
- Features: Curbs
- Subdivision: The Grove
HOA
- Has HOA: Yes
- Services included: Maintenance Grounds
- HOA fee: $1,650 annually
- HOA name: RealManage
- HOA phone: 972-380-3505
Location
- Region: North Richland Hills
Financial & listing details
- Date on market: 4/4/2025
- Cumulative days on market: 638 days
Price history
| Date | Event | Price |
|---|---|---|
| 7/24/2025 | Sold | -- |
Source: NTREIS #20892931 Report a problem | ||
| 6/1/2025 | Pending sale | $1,229,935$258/sqft |
Source: NTREIS #20892931 Report a problem | ||
| 4/18/2025 | Contingent | $1,229,935$258/sqft |
Source: NTREIS #20892931 Report a problem | ||
| 4/4/2025 | Listed for sale | $1,229,935$258/sqft |
Source: NTREIS #20892931 Report a problem | ||
Public tax history
Tax history is unavailable.
Neighborhood: Shady Oaks
Nearby homes
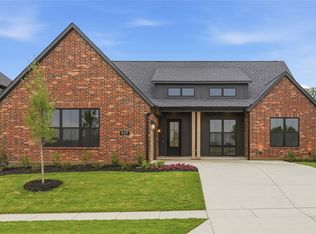
- $889,9003 bd4 ba2.8k sqft8417 Witt St, North Richland Hills, TX 76182New Construction
- $310,3893 bd2 ba3.2k sqft8340 Shady Grove Rd, North Richland Hills, TX 76182Off Market
- $---- bd-- ba-- sqft8340 Shady Grove Rd #SD016M, North Richland Hills, TX 76182Off Market
- from $1,059,9005 bd5 ba4.5k sqftSandhill - MODEL HOME Plan, The Grove, North Richland Hills, TX 76182New Construction
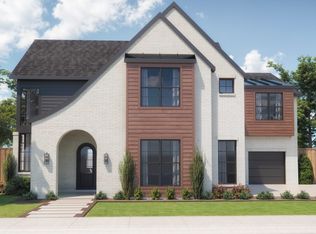
- from $996,9005 bd5 ba3.8k sqftLyndon Plan, The Grove, North Richland Hills, TX 76182New Construction
- from $849,9003 bd4 ba2.9k sqftCaprock Plan, The Grove, North Richland Hills, TX 76182New Construction
- from $966,9005 bd5 ba3.6k sqftHamilton Plan, The Grove, North Richland Hills, TX 76182New Construction
- from $876,9004 bd4 ba3k sqftFranklin Plan, The Grove, North Richland Hills, TX 76182New Construction
Nearby schools
GreatSchools rating
- 9/10Liberty Elementary SchoolGrades: PK-4Distance: 1.1 mi
- 8/10Keller Middle SchoolGrades: 7-8Distance: 3 mi
- 8/10Keller High SchoolGrades: 9-12Distance: 2.9 mi
Schools provided by the listing agent
- Elementary: Liberty
- Middle: Keller
- High: Keller
- District: Keller ISD
Source: NTREIS. This data may not be complete. We recommend contacting the local school district to confirm school assignments for this home.
Get a cash offer in 3 minutes
Find out how much your home could sell for in as little as 3 minutes with a no-obligation cash offer.
Estimated market value
$1,195,200
Get a cash offer in 3 minutes
Find out how much your home could sell for in as little as 3 minutes with a no-obligation cash offer.
Estimated market value
$1,195,200
Nearby cities
Nearby neighborhoods
Nearby zip codes
Other North Richland Hills Topics
- Apartments for Rent in 76182
- Houses for Sale in 76182
- Houses for Rent in 76182
- 76182 Real Estate
- North Richland Hills Condos
- Houses for Sale in North Richland Hills
- Newest Listings in North Richland Hills
- North Richland Hills Home Values
- North Richland Hills Real Estate Agents
- North Richland Hills Refinance
- North Richland Hills Mortgage Rates
