Skip main navigation
Sold
  • Listed by: Northwest Premier Brokers • Michael Sterling
    Bought with: Best Choice Realty LLC
    $613,000

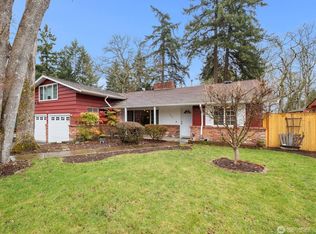
    8413 Woodlawn Avenue SW, Lakewood, WA 98499

    4beds
    3,325sqft
    Single Family Residence
    Built in 1969
    0.34 Acres Lot
    $765,000 Zestimate®
    $184/sqft
    $3,202 Estimated rent

    Home value

    $765,000

    $711,000 - $826,000

    $3,202/mo

    Zestimate® history
    Loading
    Loading...

    Owner options

    List your home for rent

    $3,202/mo

    Rent Zestimate®

    Find your next renter with Zillow Rental Manager. Plus, with online applications, you can quickly screen prospective tenants – for free.

    Learn more

    $3,202/mo

    Rent Zestimate®

    Refinance and save

    $3,755/mo

    Est. payment

    Refinancing to a lower rate could help reduce your monthly payments and save thousands over the life of the loan.

    See today's rates

    $3,755/mo

    Est. payment

    Explore your selling options

    Work with a Zillow partner agent

    Leverage their expertise and Zillow's premium Showcase listings to get your home seen by more buyers.

    Get started

    List with your own agent

    Get your home in front of millions of buyers by listing it on Zillow.

    Learn how to do it

    Sell it yourself

    Take full control of how buyers see your home on Zillow by listing For Sale by Owner (FSBO).

    List your home

    What's special

    Eat in kitchenSeparate eating areaOpen rec roomPrimary with attached bathSpacious home
    Spacious home with lot's of square footage. 3 Bedrooms on the main level including a primary with attached bath and a second full bath near the other bedrooms. Space for an eat in kitchen as well as a separate eating area next to the large living room. There's a laundry area in the oversized 2 car garage just down the hall from the bedrooms. Another bedroom and office (possible 5th bedroom) in the daylight basement along with an open rec room that's plumbed for a wet bar or maybe a second kitchen. Also wired and plumbed for a second laundry area downstairs.Beautiful fenced private back yard backs up to a protected area for wildlife viewing or just relaxing on the over a third of an acre lot.

    Zillow last checked:

    Listing updated:

    Listed by:

    Michael Sterling,

    Northwest Premier Brokers

    Bought with:

    Michel Charbonnier, 21003070

    Best Choice Realty LLC

    Source: NWMLS as distributed by MLS GRID,MLS#: 2254264MLS Logo

    Facts & features

    Interior

    Bedrooms & bathrooms
    • Bedrooms: 4
    • Bathrooms: 3
    • Full bathrooms: 1
    • 3/4 bathrooms: 2
    • Main level bathrooms: 2
    • Main level bedrooms: 4
    Primary bedroom
    • Level: Main
    Bedroom
    • Level: Main
    Bedroom
    • Level: Main
    Bedroom
    • Level: Main
    Bathroom full
    • Level: Main
    Bathroom three quarter
    • Level: Lower
    Bathroom three quarter
    • Level: Main
    Other
    • Level: Lower
    Bonus room
    • Level: Lower
    Den office
    • Level: Lower
    Dining room
    • Level: Main
    Entry hall
    • Level: Main
    Family room
    • Level: Main
    Great room
    • Level: Main
    Kitchen with eating space
    • Level: Main
    Living room
    • Level: Main
    Rec room
    • Level: Lower
    Utility room
    • Level: Lower
    Heating
    • Fireplace, Forced Air, Heat Pump, Electric
    Cooling
    • Forced Air, Heat Pump
    Appliances
    • Included: Dishwasher(s), Dryer(s), Microwave(s), Refrigerator(s), Stove(s)/Range(s), Washer(s)
    Features
    • Bath Off Primary, Dining Room
    • Basement: Daylight,Finished
    • Number of fireplaces: 2
    • Fireplace features: Wood Burning, Lower Level: 1, Main Level: 1, Fireplace
    Interior area
    • Total structure area: 3,325
    • Total interior livable area: 3,325 sqft

    Property

    Parking
    • Total spaces: 2
    • Parking features: Driveway, Attached Garage
    • Attached garage spaces: 2
    Features
    • Levels: One
    • Stories: 1
    • Entry location: Main
    • Patio & porch: Bath Off Primary, Dining Room, Fireplace, Security System
    • Has view: Yes
    • View description: Territorial
    Lot
    • Size: 0.34 Acres
    • Dimensions: 200 x 78
    • Features: Dead End Street, Paved, Cable TV, Deck, Fenced-Partially
    • Topography: Partial Slope
    • Residential vegetation: Wooded
    Details
    • Parcel number: 5329000250
    • Zoning description: Jurisdiction: City
    • Special conditions: Standard

    Construction

    Type & style
    • Home type: SingleFamily
    • Architectural style: 1 Story w/Bsmnt.
    • Property subtype: Single Family Residence
    Materials
    • Brick, Wood Siding
    • Foundation: Poured Concrete, Slab
    • Roof: Composition
    Condition
    • Year built: 1969
    • Major remodel year: 1989

    Utilities & green energy

    • Electric: Company: Tacoma Power
    • Sewer: Sewer Connected, Company: Pierce County
    • Water: Public, Company: Lakewood
    • Utilities for property: Comcast, Comcast

    Community & HOA

    Community
    • Security: Security System
    • Subdivision: Lakewood
    Location
    • Region: Lakewood

    Financial & listing details

    • Price per square foot: $184/sqft
    • Tax assessed value: $626,600
    • Annual tax amount: $5,918
    • Date on market: 11/2/2024
    • Cumulative days on market: 627 days
    • Listing terms: Conventional,FHA,Rehab Loan,VA Loan
    • Inclusions: Dishwasher(s), Dryer(s), Microwave(s), Refrigerator(s), Stove(s)/Range(s), Washer(s)

    Price history

    DateEventPrice
    4/25/2025Sold$613,000-1.1%$184/sqft
    Source: NWMLS as distributed by MLS GRID #2254264 Report a problem
    3/21/2025Pending sale$619,900$186/sqft
    Source: NWMLS as distributed by MLS GRID #2254264 Report a problem
    3/15/2025Listed for sale$619,900$186/sqft
    Source: NWMLS as distributed by MLS GRID #2254264 Report a problem
    1/22/2025Pending sale$619,900$186/sqft
    Source: NWMLS as distributed by MLS GRID #2254264 Report a problem
    1/12/2025Listed for sale$619,900$186/sqft
    Source: NWMLS as distributed by MLS GRID #2254264 Report a problem

    Public tax history

    YearProperty taxesTax assessment
    2025$6,901 +7.1%$626,600 +3.9%
    2024$6,444 +8.9%$603,100 +9.5%
    2023$5,918 -1.3%$550,700 -5.5%
    2022$5,994 +4%$583,000 +17.5%
    2021$5,766 +30.4%$496,000 +28.7%
    2019$4,423 -10.1%$385,500 +3.5%
    2018$4,919 +6.5%$372,300 +11.2%
    2017$4,619 +11.4%$334,900 +23.1%
    2016$4,147 $272,100 +3.6%
    2014$4,147 +18.3%$262,700 +12.7%
    2013$3,507 $233,000 +4.2%
    2012-- $223,700 -15.4%
    2011-- $264,300 -5.6%
    2010-- $280,000 -5%
    2009-- $294,600 -2.7%
    2008$3,837 +0%$302,700 -5.2%
    2007$3,837 +36.4%$319,200 +69.1%
    2002$2,812 -3.3%$188,800
    2001$2,909 $188,800 -3.2%
    2000$2,909 $195,000
    Find assessor info on the county website

    Neighborhood: Dower

    Nearby schools

    GreatSchools rating
    Schools provided by the listing agent
    • Middle: Lochburn Mid

    Source: NWMLS as distributed by MLS GRID. This data may not be complete. We recommend contacting the local school district to confirm school assignments for this home.

    Get a cash offer in 3 minutes
    Find out how much your home could sell for in as little as 3 minutes with a no-obligation cash offer.
    Estimated market value
    $765,000
    Get a cash offer in 3 minutes
    Find out how much your home could sell for in as little as 3 minutes with a no-obligation cash offer.
    Estimated market value
    $765,000