Skip main navigation
Sold for $805,000
  • $805,000

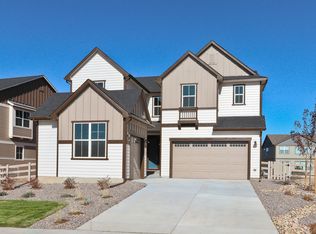
    8414 Basalt Drive, Littleton, CO 80125

    3beds
    3,588sqft
    Single Family Residence
    Built in 2019
    8,799 Square Feet Lot
    $777,900 Zestimate®
    $224/sqft
    $4,391 Estimated rent

    Home value

    $777,900

    $739,000 - $817,000

    $4,391/mo

    Zestimate® history
    Loading
    Loading...

    Owner options

    List your home for rent

    $4,391/mo

    Rent Zestimate®

    Find your next renter with Zillow Rental Manager. Plus, with online applications, you can quickly screen prospective tenants – for free.

    Learn more

    $4,391/mo

    Rent Zestimate®

    Refinance and save

    $4,736/mo

    Est. payment

    Refinancing to a lower rate could help reduce your monthly payments and save thousands over the life of the loan.

    See today's rates

    $4,736/mo

    Est. payment

    Explore your selling options

    Work with a Zillow partner agent

    Leverage their expertise and Zillow's premium Showcase listings to get your home seen by more buyers.

    Get started

    List with your own agent

    Get your home in front of millions of buyers by listing it on Zillow.

    Learn how to do it

    Sell it yourself

    Take full control of how buyers see your home on Zillow by listing For Sale by Owner (FSBO).

    List your home

    What's special

    National forestWell-lit dining roomWalk-in closetPristine white cabinetsMagnificent kitchenWell-appointed hall bathroomEnsuite bathroom
    Welcome to 8414 Basalt Dr, a luxurious residence nestled in the prestigious community of Sterling Ranch. This exquisite home boasts 3 bedrooms, 3 bathrooms, and spans across 2,386 square feet of opulent living space. Upon entering, you'll be captivated by the open concept design, creating a seamless flow throughout the home. The grandeur of the residence is highlighted by the spacious living room, complemented by an abundance of natural light that filters through the large windows, creating a warm and inviting ambiance. The heart of this home is the magnificent kitchen, featuring a generous island, pristine white cabinets, stainless steel appliances, and a convenient pantry. Designed for both culinary enthusiasts and entertainers, this culinary haven seamlessly overlooks the living room, ensuring you are always part of the action. A well-lit dining room provides an elegant space for formal meals or casual gatherings, adding a touch of sophistication to every occasion. The primary bedroom is a serene retreat, complete with an ensuite bathroom and walk-in closet, offering both comfort and convenience. Additionally, there are two generously-sized bedrooms that share a well-appointed hall bathroom, perfect for accommodating family members or guests. Stepping outside, you'll discover a meticulously landscaped backyard oasis. The pergola provides a shaded seating area, creating the ideal setting for hosting gatherings or simply unwinding and enjoying the splendid Colorado weather. Located in Sterling Ranch, this home offers the epitome of luxury living. Situated just twenty miles south of downtown Denver, this remarkable community is surrounded by the breathtaking beauty of two state parks, three regional parks, and a national forest. The convenience of nearby C-470, ensures a seamless commute for work or play.

    Zillow last checked:

    Listing updated:

    Listed by:

    Patti Maurer Williams 303-918-6769 pwilliams@livsothebysrealty.com,

    LIV Sotheby's International Realty

    Bought with:

    Jen Tabernacki, 100088743

    Keller Williams Realty Success

    David Umphress, 100042362

    Keller Williams Realty Success

    Source: REcolorado as distributed by MLS GRID,MLS#: 2662677MLS Logo

    Facts & features

    Interior

    Bedrooms & bathrooms
    • Bedrooms: 3
    • Bathrooms: 3
    • Full bathrooms: 2
    • 1/2 bathrooms: 1
    • Main level bathrooms: 1
    Primary bedroom
    • Level: Upper
    Bedroom
    • Level: Upper
    Bedroom
    • Level: Upper
    Primary bathroom
    • Level: Upper
    Bathroom
    • Level: Main
    Bathroom
    • Level: Upper
    Dining room
    • Level: Main
    Great room
    • Level: Basement
    Kitchen
    • Level: Main
    Laundry
    • Level: Upper
    Living room
    • Level: Main
    Office
    • Level: Main
    Heating
    • Forced Air
    Cooling
    • Central Air
    Appliances
    • Included: Dishwasher, Disposal, Dryer, Microwave, Oven, Range, Refrigerator, Washer
    Features
    • Five Piece Bath, Granite Counters, High Ceilings, Kitchen Island, Open Floorplan, Primary Suite
    • Flooring: Carpet, Tile, Wood
    • Basement: Unfinished
    Interior area
    • Total structure area: 3,588
    • Total interior livable area: 3,588 sqft
    • Finished area above ground: 2,477
    • Finished area below ground: 0

    Property

    Parking
    • Total spaces: 3
    • Parking features: Tandem
    • Attached garage spaces: 3
    Features
    • Levels: Two
    • Stories: 2
    Lot
    • Size: 8,799 Square Feet
    • Features: Corner Lot, Irrigated, Landscaped
    Details
    • Parcel number: R0491842
    • Special conditions: Standard

    Construction

    Type & style
    • Home type: SingleFamily
    • Architectural style: Contemporary
    • Property subtype: Single Family Residence
    Materials
    • Frame, Wood Siding
    • Foundation: Slab
    • Roof: Composition
    Condition
    • Year built: 2019

    Utilities & green energy

    • Sewer: Public Sewer
    • Water: Public

    Community & HOA

    Community
    • Subdivision: Sterling Ranch
    HOA
    • Has HOA: No
    Location
    • Region: Littleton

    Financial & listing details

    • Price per square foot: $224/sqft
    • Tax assessed value: $751,765
    • Annual tax amount: $7,067
    • Date on market: 7/7/2023
    • Listing terms: Cash,Conventional,Other
    • Exclusions: Sellers Personal Property And Staging Items
    • Ownership: Individual

    Price history

    DateEventPrice
    8/21/2023Sold$805,000+29.8%$224/sqft
    Source: REcolorado as distributed by MLS GRID #2662677 Report a problem
    8/6/2019Sold$620,000-1.6%$173/sqft
    Source: Public Record Report a problem
    6/6/2019Listed for sale$629,790$176/sqft
    Source: Meritage Homes Report a problem

    Public tax history

    YearProperty taxesTax assessment
    2025$8,775 -0.5%$46,980 -11.1%
    2024$8,816 +24.8%$52,820 -1%
    2023$7,067 -2%$53,330 +29.5%
    2022$7,212 $41,190 -2.8%
    2021-- $42,370 +1.2%
    2020$7,145 +255.6%$41,880 +103.9%
    2019$2,009 0%$20,540 +75.6%
    2018$2,009 +45.2%$11,700 +40%
    2017$1,384 $8,360
    2016-- --
    Find assessor info on the county website

    Neighborhood: 80125

    Nearby schools

    GreatSchools rating
    Schools provided by the listing agent
    • Elementary: Roxborough
    • Middle: Ranch View
    • High: Thunderridge
    • District: Douglas RE-1

    Source: REcolorado as distributed by MLS GRID. This data may not be complete. We recommend contacting the local school district to confirm school assignments for this home.

    Get a cash offer in 3 minutes
    Find out how much your home could sell for in as little as 3 minutes with a no-obligation cash offer.
    Estimated market value
    $777,900
    Get a cash offer in 3 minutes
    Find out how much your home could sell for in as little as 3 minutes with a no-obligation cash offer.
    Estimated market value
    $777,900