Skip main navigation
Off market
  • $554,500

    8414 Canary Cir, Colorado Springs, CO 80908

    5beds
    4baths
    2,780sqft
    SingleFamily
    Built in 2011
    7,652 Square Feet Lot
    $554,500 Zestimate®
    $199/sqft
    $2,993 Estimated rent

    Home value

    $554,500

    $527,000 - $582,000

    $2,993/mo

    Zestimate® history
    Loading
    Loading...

    Owner options

    List your home for rent

    $2,993/mo

    Rent Zestimate®

    Find your next renter with Zillow Rental Manager. Plus, with online applications, you can quickly screen prospective tenants – for free.

    Learn more

    $2,993/mo

    Rent Zestimate®

    Refinance and save

    $3,188/mo

    Est. payment

    Refinancing to a lower rate could help reduce your monthly payments and save thousands over the life of the loan.

    See today's rates

    $3,188/mo

    Est. payment

    Explore your selling options

    Work with a Zillow partner agent

    Leverage their expertise and Zillow's premium Showcase listings to get your home seen by more buyers.

    Get started

    List with your own agent

    Get your home in front of millions of buyers by listing it on Zillow.

    Learn how to do it

    Sell it yourself

    Take full control of how buyers see your home on Zillow by listing For Sale by Owner (FSBO).

    List your home

    What's special

    Mountain viewsBack patioFinished basementWide plank flooringCovered front porchGreat roomSpacious living roomLarge family roomWalk-in closet

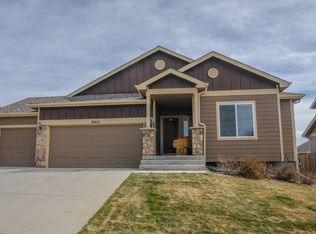
    Open, light & bright, this 5 bed, 4 bath, 4 car garage, two-story home in desirable Forest Meadows has a fabulous layout, finished basement & gorgeous front/backyard landscaping. The main level has a great room w/ a spacious living room that is open to the kitchen & has a patio door to the back patio. There is a large kitchen island w/ granite countertops & bar seating, a kitchen table area, a kitchen pantry, stainless steel/black appliances, a gas range/oven, & a side-by-side refrigerator (included). The kitchen flows into the formal dining room, & the main level also has a guest bath, coat closet & the entrance to the garage. The upper level has the master suite w/ adjoining 5-pc master bath, w/ double sinks, soaking tub & a separate shower both w/ custom tile surrounds & walk-in closet. PLUS three additional bedrooms & a full bathroom are on this level. AND no need to carry laundry as this gem has the laundry on the upper level. The basement has a large family room & a rec room that is currently is a fun bar area. The backyard has been beautifully landscaped w/ large 18x18 concrete patio off the kitchen/great room, lawn, xeriscaping w/ mulch, bushes, native grasses, large decorative boulders, a crushed rock pathway, decorative rocks, & a 2nd 10x17 patio. The finished 4 car garage has 3 car bays w/a 4th tandem space & has service door out to the backyard. Features: brushed nickel hardware & light fixtures throughout, wide plank flooring in entry, kitchen & dining ,a covered front porch, tile floors in all four bathrooms & custom tile surrounds for tub/showers, surround sound speakers in the bsmt, mountain views, A/C, 3 ceiling fans, & the living room has been pre-plumbed for a gas fireplace. It is just a hop skip & jump to the neighborhood park w/ a community garden area. The Forest Meadows neighborhood has walking trails & parks throughout the community, & is located just minutes from the Powers w/ theater, restaurants, shopping, hospitals, & more!

    This property is off market, which means it's not currently listed for sale or rent on Zillow. This may be different from what's available on other websites or public sources.

    Facts & features

    Interior

    Bedrooms & bathrooms
    • Bedrooms: 5
    • Bathrooms: 4
    Heating
    • Forced air
    Features
    • Basement: Finished
    Interior area
    • Total interior livable area: 2,780 sqft

    Property

    Parking
    • Parking features: Garage - Attached
    Features
    • Exterior features: Wood
    Lot
    • Size: 7,652 Square Feet
    Details
    • Parcel number: 5305204008

    Construction

    Type & style
    • Home type: SingleFamily
    Materials
    • Frame
    • Roof: Composition
    Condition
    • Year built: 2011

    Community & HOA

    HOA
    • Has HOA: Yes
    • HOA fee: $16 monthly
    Location
    • Region: Colorado Springs

    Financial & listing details

    • Price per square foot: $199/sqft
    • Tax assessed value: $533,118
    • Annual tax amount: $2,887

    Price history

    DateEventPrice
    11/20/2024Listing removed$485,000-5.3%$174/sqft
    Source: elevateMLS #5671674 Report a problem
    11/22/2021Sold$512,000+5.6%$184/sqft
    Source: Public Record Report a problem
    10/19/2021Listed for sale$485,000+93%$174/sqft
    Source: elevateMLS #5671674 Report a problem
    1/19/2012Sold$251,325$90/sqft
    Source: Public Record Report a problem

    Public tax history

    YearProperty taxesTax assessment
    2024$2,887 +12.4%$35,720
    2023$2,569 -7.4%$35,720 +34.6%
    2022$2,774 $26,540 -2.8%
    2021-- $27,310 +18.5%
    2020$2,882 -2.2%$23,040
    2019$2,947 +13.2%$23,040 +12%
    2018$2,604 +0.3%$20,570
    2017$2,596 -0.3%$20,570 +5.8%
    2016$2,604 +9.3%$19,450
    2015$2,382 -0.8%$19,450 +2%
    2014$2,402 $19,070
    2013-- --
    2012-- $9,720
    2011$818 $9,720 +40.7%
    2010-- $6,910 +4.2%
    2009-- $6,630 -18.2%
    2008-- $8,110 +75.9%
    2006-- $4,610
    Find assessor info on the county website

    Neighborhood: Powers

    Nearby schools

    GreatSchools rating
    Get a cash offer in 3 minutes
    Find out how much your home could sell for in as little as 3 minutes with a no-obligation cash offer.
    Estimated market value
    $554,500
    Get a cash offer in 3 minutes
    Find out how much your home could sell for in as little as 3 minutes with a no-obligation cash offer.
    Estimated market value
    $554,500