Looking for a suburban oasis with plenty of space inside AND out? Then look no further because this 4 bedroom/ 2.5 bath Chesterfield tri-level has it all. Nestled along a quiet dead end street on a .74 acre lot, this sturdy and spacious home has been owned and maintained by one family since it was built. The dynamic floorpan is appealing with an inviting living room upon entering. With hardwood floors and a picture window, the living room is sunny and cheerful and kicks off the great flow of this floorplan. Adjacent to the living room is a formal dining area w/ chair railing & hardwood floors that opens to the kitchen for modern family living. The updated kitchen enjoys a functional island, granite countertops, tile backsplash, stainless steel appliances, and newer LVP flooring and a pocket door for privacy from the living room. Upstairs, two bedrooms share a hall bath, while the primary suite boasts its own private en suite bathroom. The finished basement provides even more possibilities: a spacious recreation room with a cozy fireplace ideal for movie nights or game days; a fourth bedroom; dedicated laundry area, and powder room round out the walk out basement. But this home's true magic unfolds outdoors. Unwind under the stars by the firepit, or let your imagination run wild in the expansive backyard – nearly three-quarters of an acre – offering endless possibilities for gardening, games, or simply soaking up the sunshine. The backyard is fenced and includes a shed and concrete patio. Top it all off with a prime location near shopping, recreation fields, restaurants, highway access, as well as zoning for AM Davis Elementary School currently under construction for a new 50million dollar facility. It's where convenience meets comfort in this delightful Brookfield charmer!
Sold for $390,000
$390,000
8414 Chadwell Dr, North Chesterfield, VA 23236
4beds
1,850sqft
Single Family Residence
Built in 1972
0.74 Acres Lot
$416,000 Zestimate®
$211/sqft
$2,464 Estimated rent
Home value
$416,000
$395,000 - $437,000
$2,464/mo
Zestimate® history
Owner options
List your home for rent
$2,464/mo
Rent Zestimate®
Find your next renter with Zillow Rental Manager. Plus, with online applications, you can quickly screen prospective tenants – for free.
$2,464/mo
Rent Zestimate®
Refinance and save
$2,344/mo
Est. payment
Refinancing to a lower rate could help reduce your monthly payments and save thousands over the life of the loan.
$2,344/mo
Est. payment
Explore your selling options
Work with a Zillow partner agent
Leverage their expertise and Zillow's premium Showcase listings to get your home seen by more buyers.
Get startedList with your own agent
Get your home in front of millions of buyers by listing it on Zillow.
Learn how to do itSell it yourself
Take full control of how buyers see your home on Zillow by listing For Sale by Owner (FSBO).
List your homeWhat's special
Modern family livingCozy fireplaceSuburban oasisHighway accessExpansive backyardRecreation fieldsFunctional island
Zillow last checked:
Listing updated:
Listed by:
Jenn Hart 804-317-7997,
Virginia Capital Realty
Bought with:
Nicholas Green, 0225252313
United Real Estate Richmond
Source: CVRMLS,MLS#: 2405485 Originating MLS: Central Virginia Regional MLS
Originating MLS: Central Virginia Regional MLSFacts & features
Interior
Bedrooms & bathrooms
- Bedrooms: 4
- Bathrooms: 3
- Full bathrooms: 2
- 1/2 bathrooms: 1
Other
- Description: Tub & Shower
- Level: Third
Half bath
- Level: First
Heating
- Baseboard, Electric, Heat Pump, Zoned
Cooling
- Central Air
Appliances
- Included: Electric Water Heater
- Laundry: Washer Hookup, Dryer Hookup
Features
- Dining Area, Separate/Formal Dining Room, Fireplace, Granite Counters, Kitchen Island, Bath in Primary Bedroom
- Flooring: Partially Carpeted, Tile, Vinyl, Wood
- Basement: Full,Finished,Walk-Out Access
- Attic: Pull Down Stairs
- Number of fireplaces: 1
- Fireplace features: Masonry
Interior area
- Total interior livable area: 1,850 sqft
- Finished area above ground: 1,850
Property
Features
- Levels: Three Or More,Multi/Split
- Stories: 3
- Patio & porch: Rear Porch, Patio, Stoop
- Exterior features: Storage, Shed
- Pool features: None
- Fencing: Back Yard,Partial,Fenced
Lot
- Size: 0.74 Acres
- Features: Dead End, Level
- Topography: Level
Details
- Parcel number: 758704080700000
- Zoning description: R7
Construction
Type & style
- Home type: SingleFamily
- Architectural style: Tri-Level
- Property subtype: Single Family Residence
Materials
- Brick, Drywall, Vinyl Siding
- Roof: Shingle
Condition
- Resale
- New construction: No
- Year built: 1972
Utilities & green energy
- Sewer: Public Sewer
- Water: Public
Community & HOA
Community
- Subdivision: Brookwood
Location
- Region: North Chesterfield
Financial & listing details
- Price per square foot: $211/sqft
- Tax assessed value: $258,300
- Annual tax amount: $2,350
- Date on market: 1/18/2026
- Ownership: Individuals
- Ownership type: Sole Proprietor
Price history
| Date | Event | Price |
|---|---|---|
| 4/1/2024 | Sold | $390,000+15%$211/sqft |
Source:  CVRMLS #2405485 Report a problem CVRMLS #2405485 Report a problem | ||
| 3/18/2024 | Pending sale | $339,000$183/sqft |
Source: CVRMLS #2405485 Report a problem | ||
| 3/14/2024 | Listed for sale | $339,000$183/sqft |
Source: CVRMLS #2405485 Report a problem | ||
Public tax history
| Year | Property taxes | Tax assessment |
|---|---|---|
| 2025 | $2,753 +11.3% | $309,300 +12.6% |
| 2024 | $2,472 +5.2% | $274,700 +6.3% |
| 2023 | $2,351 +11.5% | $258,300 +12.7% |
| 2022 | $2,109 +7.2% | $229,200 +10.7% |
| 2021 | $1,967 +4.5% | $207,000 +4.5% |
| 2020 | $1,882 +4.3% | $198,100 +4.3% |
| 2019 | $1,805 +4.4% | $190,000 +7.5% |
| 2018 | $1,730 +10% | $176,800 +3.7% |
| 2017 | $1,573 | $170,500 +5.8% |
| 2016 | $1,573 +2.1% | $161,200 +2.2% |
| 2015 | $1,540 +2.6% | $157,800 +2.7% |
| 2014 | $1,501 | $153,700 +3.6% |
| 2013 | -- | $148,300 -3.1% |
| 2012 | -- | $153,000 -7.6% |
| 2011 | -- | $165,500 -3.5% |
| 2010 | -- | $171,500 -7.7% |
| 2009 | -- | $185,900 +1.7% |
| 2008 | -- | $182,800 +2.8% |
| 2007 | -- | $177,800 +36.2% |
| 2005 | -- | $130,500 +6.4% |
| 2004 | -- | $122,600 +2.7% |
| 2003 | -- | $119,400 +4.8% |
| 2002 | -- | $113,900 +4.7% |
| 2001 | -- | $108,800 |
Find assessor info on the county website
Neighborhood: 23236
Nearby homes
- $380,5004 bd2 ba1.8k sqft8412 Chadwell Dr, North Chesterfield, VA 23236Off Market
- $338,1003 bd1 ba1.4k sqft8580 Sutherland Rd, North Chesterfield, VA 23236Off Market
- $352,4004 bd2 ba1.8k sqft8410 Chadwell Dr, North Chesterfield, VA 23236Off Market
- $380,7004 bd3 ba1.8k sqft8413 Chadwell Dr, North Chesterfield, VA 23236Off Market
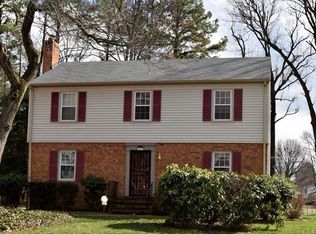
- $327,2003 bd2 ba1.4k sqft8590 Sutherland Rd, North Chesterfield, VA 23236Off Market
- $352,2003 bd2 ba1.6k sqft8560 Sutherland Rd, North Chesterfield, VA 23236Off Market
- $392,5004 bd3 ba1.9k sqft8411 Chadwell Dr, North Chesterfield, VA 23236Off Market
- $370,4004 bd2 ba1.9k sqft8408 Chadwell Dr, North Chesterfield, VA 23236Off Market
Nearby schools
GreatSchools rating
- 3/10A M Davis Elementary SchoolGrades: PK-5Distance: 0.3 mi
- 2/10Providence Middle SchoolGrades: 6-8Distance: 0.5 mi
- 5/10James River High SchoolGrades: 9-12Distance: 6.8 mi
Schools provided by the listing agent
- Elementary: A. M. Davis
- Middle: Providence
- High: James River
Source: CVRMLS. This data may not be complete. We recommend contacting the local school district to confirm school assignments for this home.
Get a cash offer in 3 minutes
Find out how much your home could sell for in as little as 3 minutes with a no-obligation cash offer.
Estimated market value
$416,000
Get a cash offer in 3 minutes
Find out how much your home could sell for in as little as 3 minutes with a no-obligation cash offer.
Estimated market value
$416,000
- Virginia
- Chesterfield County
- Richmond
- 23236
- 8414 Chadwell Dr
Nearby cities
Nearby neighborhoods
Nearby zip codes
Other Richmond Topics
