WELCOME TO THIS STUNNING, FARM STYLE, TURN KEY 3BD/2BA SINGLE FAMILY RESIDENCE COMPLETELY TRANSFORMED FROM TOP TO BOTTOM WITH TODAY'S MOST SOUGHT AFTER DESIGNER FINISHES FOCUSING ON BOTH STYLE AND FUNCTIONALITY. THIS HOME IS LOCATED IN THE HIGHLY DESIRABLE LA MESA NEIGHBORHOOD LOCATED CLOSE TO LA MESA VILLAGE, GROSSMONT CENTER, MURRAY MANOR ELEMENTARY SCHOOL, GROSSMONT HIGH SCHOOL, GROSSMONT TROLLEY CENTER, INTERSTATE 8 AND 125 PERFECTLY POSITIONED FOR EASY FREEWAY ACCESS, MAKING COMMUTES INTO DOWNTOWN SAN DIEGO, SDSU OR BEACH COMMUNITIES INCREDIBLY QUICK. THE ORGANIC MODERN KITCHEN MIXES ON TREND WARM BLONDE OAK CABINETRY PAIRED WITH BOLD BLACK AND BRASS HARDWARE, STAINLESS STEEL HIGH END APPLIANCES WITH REFRIGERATOR, LIGHT OAK FLOORING, 5 INCH BASEBOARDS, CUSTOM FIREPLACE WITH TILE AND MODERN PANELING, BOTH BATHROOMS FEATURE BESPOKE PANALING DETAILING WITH ENCLOSED CUSTOM, SEAMLESS GLASS DOORS FOR A SLEEK AIRY AESTHETIC. WHITE SHAKER DOORS WITH BLACK HARDWARE THROUGHOUT, THE BACKYARD IN AN ENTERTAINER'S PARADISE FEATURING A BUSTOM BUILT-IN QUARTZ DINING TABLE WITH A CUSTOM TILED FEATURE WALL AND INTEGRATED MASSIVE TELEVISION GIVING IT A RELAXING VIBE. AN EXCEPTIONAL BONUS FEATURE TO THIS HOME IS THE 450 FT GARAGE WHICH IS READY TO BE CONVERTED INTO AN ADU FOR A RENTER OR ADDITIONAL FAMILY MEMBER. RV ACCESS ON SIDE YARD, THE FRONT AND BACK IS BLANKETED WITH FRESHLY, GREEN SOD WITH NEW VINLYL FENCING ENCLOSING THE BACKYARD. INTERESTED BUYERS ACT QUICK THIS HOME WON'T LAST LONG ON THE MARKET. 24 HR RESPONSE ON ALL OFFERS.
For sale
Listed by: NATIONAL REALTY GROUP • DAN MASSEY • Contact: 951-684-7283
Price cut: $24.9K (7/20)
$1,050,000
8414 Chi St, La Mesa, CA 91942
3beds
1,664sqft
Single Family Residence
Built in 1957
6,500 Square Feet Lot
$1,057,200 Zestimate®
$631/sqft
$-- HOA
What's special
- 13 days |
- 998 |
- 58 |
Zillow last checked:
Listing updated:
Listed by:
DAN MASSEY DRE #01048140 951-233-5100,
NATIONAL REALTY GROUP
Source: CRMLS,MLS#: IV26149658 Originating MLS: California Regional MLS
Originating MLS: California Regional MLSFacts & features
Interior
Bedrooms & bathrooms
- Bedrooms: 3
- Bathrooms: 2
- Full bathrooms: 2
- Main level bathrooms: 2
- Main level bedrooms: 3
Rooms
- Room types: Bonus Room, Guest Quarters, Kitchen, Living Room, Other
Cooling
- Central Air
Appliances
- Laundry: In Garage
Features
- Has fireplace: Yes
- Fireplace features: Living Room
- Common walls with other units/homes: No Common Walls
Interior area
- Total interior livable area: 1,664 sqft
Property
Parking
- Total spaces: 2
- Parking features: Garage
- Garage spaces: 2
Features
- Levels: One
- Stories: 1
- Entry location: FRONT
- Pool features: None
- Has view: Yes
- View description: City Lights
Lot
- Size: 6,500 Square Feet
- Features: 0-1 Unit/Acre
Details
- Parcel number: 4901731400
- Special conditions: Standard
Construction
Type & style
- Home type: SingleFamily
- Property subtype: Single Family Residence
Condition
- New construction: No
- Year built: 1957
Utilities & green energy
- Sewer: Public Sewer
- Water: Public
Community & HOA
Community
- Features: Biking, Curbs, Hiking, Sidewalks
- Subdivision: La Mesa
Location
- Region: La Mesa
Financial & listing details
- Price per square foot: $631/sqft
- Tax assessed value: $175,375
- Annual tax amount: $2,542
- Date on market: 7/9/2026
- Cumulative days on market: 13 days
- Listing terms: Cash,Cash to New Loan,Conventional,FHA
Estimated market value
$1,057,200
$1.00M - $1.11M
$3,641/mo
Price history
| Date | Event | Price |
|---|---|---|
| 7/20/2026 | Price change | $1,050,000-2.3%$631/sqft |
Source:  CRMLS #IV26149658 Report a problem CRMLS #IV26149658 Report a problem | ||
| 7/17/2026 | Price change | $1,074,900-1.8%$646/sqft |
Source: CRMLS #IV26149658 Report a problem | ||
| 7/9/2026 | Listed for sale | $1,095,000+126.7%$658/sqft |
Source: CRMLS #IV26149658 Report a problem | ||
| 2/19/2026 | Sold | $483,000$290/sqft |
Source: Public Record Report a problem | ||
Public tax history
| Year | Property taxes | Tax assessment |
|---|---|---|
| 2025 | $2,542 +4.2% | $175,375 +2% |
| 2024 | $2,440 +5.4% | $171,937 +2% |
| 2023 | $2,315 +2.8% | $168,567 +2% |
| 2022 | $2,252 +2.5% | $165,263 +2% |
| 2021 | $2,198 +1.8% | $162,024 +1% |
| 2020 | $2,158 +22% | $160,364 +2% |
| 2019 | $1,769 -17.2% | $157,220 +2% |
| 2018 | $2,136 +0.7% | $154,139 +2% |
| 2017 | $2,120 +2.9% | $151,117 +2% |
| 2016 | $2,060 +0.5% | $148,155 +1.5% |
| 2015 | $2,050 +3.9% | $145,930 +2% |
| 2014 | $1,973 | $143,072 +0.5% |
| 2013 | -- | $142,426 +2% |
| 2012 | -- | $139,634 +2% |
| 2011 | -- | $136,897 +0.8% |
| 2010 | -- | $135,875 -0.2% |
| 2009 | -- | $136,199 +2% |
| 2008 | -- | $133,529 +2% |
| 2007 | -- | $130,911 +2% |
| 2006 | -- | $128,345 +2% |
| 2005 | -- | $125,830 +2% |
| 2004 | -- | $123,364 +1.9% |
| 2003 | -- | $121,104 +2% |
| 2002 | -- | $118,730 +2% |
| 2001 | -- | $116,403 |
Find assessor info on the county website
Monthly payment
Est. payment
Payment breakdown
Explore the cost of this home by adjusting the details. Changes won't be saved.Climate risks
Neighborhood: 91942
Nearby schools
GreatSchools rating
- 6/10Murray Manor Elementary SchoolGrades: K-5Distance: 0.4 mi
- 4/10Parkway Sports and Health Science AcademyGrades: 6-8Distance: 1 mi
- 7/10Grossmont High SchoolGrades: 9-12Distance: 1.8 mi
- $885,0003 bd2 ba1.3k sqft8428 Chi St, La Mesa, CA 91942Off Market

- $895,9004 bd2 ba1.4k sqft8335 Zeta St, La Mesa, CA 91942Off Market
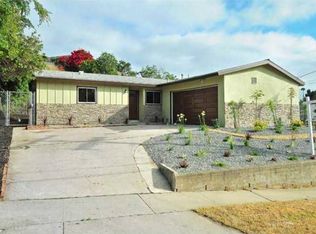
- $865,7003 bd2 ba1.2k sqft8355 Zeta St, La Mesa, CA 91942Off Market
- $804,9003 bd1 ba1k sqft8400 Chi St, La Mesa, CA 91942Off Market
- $785,2003 bd1 ba1k sqft8319 Zeta St, La Mesa, CA 91942Off Market
- $847,5003 bd2 ba1.2k sqft8442 Chi St, La Mesa, CA 91942Off Market
- $990,3003 bd2 ba2k sqft5660 Sigma St, La Mesa, CA 91942Off Market
- $780,3003 bd1 ba1k sqft8365 Zeta St, La Mesa, CA 91942Off Market
A local agent can set up tours, give advice and negotiate with sellers.
Similar homes
- $989,0004 bd3 ba1.9k sqft8857 Echo Dr, La Mesa, CA 91941For Sale
 MLS ID #260016649, Michael Raleigh, Billings Property Managment & Realty. SDMLS
 - $925,0003 bd3 ba1.8k sqft3660 King St, La Mesa, CA 91941For Sale
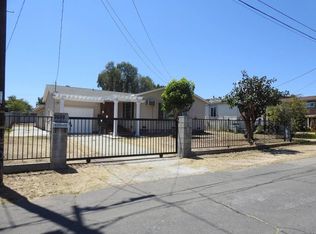 MLS ID #NDP2605718, Fawn Nguyen, Horizon Pacific Realty. CRMLS
 - $820,0002 bd1 ba882 sqft7292 W Point Ave, La Mesa, CA 91942For Sale
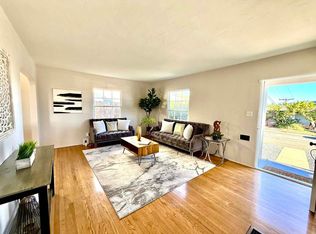 MLS ID #NDP2606565, Carin Molin, Top Agent. CRMLS
 - $1,200,0004 bd4 ba2.1k sqft4337 Avocado Blvd, La Mesa, CA 91941For Sale
 MLS ID #260015750, Jeff Eldridge, RE/MAX Hometown, Realtors. SDMLS
 - $929,0003 bd3 ba1.6k sqft8519 Harwell Dr, San Diego, CA 92119For SaleMLS ID #PTP2604453, Christopher Cunningham, Steven Ludwig RE Broker. CRMLS
- $1,099,0004 bd3 ba1.7k sqft5657 Red River Dr, San Diego, CA 92120For SaleMLS ID #260014536, Marty Orgel, Orgel Realty & Mortgage Co. SDMLS
- $1,100,0002 bd1 ba1.8k sqft6315-17 Montezuma Rd, San Diego, CA 92115For SaleMLS ID #PTP2605463, Sally Gonzalez, Elite Real Estate Services, In. CRMLS
- $1,150,0003 bd2 ba1.3k sqft4530 58th St, San Diego, CA 92115For SaleMLS ID #ND26133345, Arthur Morgan, HomeSmart Realty West. CRMLS
- $900,0004 bd3 ba1.5k sqft6818 Wunderlin Ave, San Diego, CA 92114For SaleMLS ID #PTP2605064, Jorly Rapada, Prime Time Realty. CRMLS
- $945,0003 bd2 ba1.4k sqft1948 Westinghouse St, San Diego, CA 92111For SaleMLS ID #260016560, Luis A Blanco, Luis Blanco Real Estate. SDMLS
- $780,0003 bd3 ba1.3k sqft5606 McHugh St, San Diego, CA 92114For SaleMLS ID #SW26149246, Ian Jensen, eXp Realty of California, Inc.. CRMLS
- $825,0003 bd3 ba1.2k sqft817 Arboleda Rd, El Cajon, CA 92021For SaleMLS ID #260016894, Whitney Robinson-Pierce, eXp Realty of California, Inc.. SDMLS
- $857,0003 bd3 ba1.5k sqft200 River Rock Ct, Santee, CA 92071For SaleMLS ID #PW26097217, Catherine Duong, T.N.G. Real Estate Consultants. CRMLS
- $1,269,9005 bd4 ba2k sqft646 El Rancho Dr, El Cajon, CA 92019For SaleMLS ID #SW26117210, Martha Guillen, Martha Guillen, Broker. CRMLS
- $740,0003 bd1 ba960 sqft7016 Waite Dr, La Mesa, CA 91941For SaleMLS ID #260015039, Vincent Wells, Wells Estates. SDMLS
- $998,0003 bd2 ba1.5k sqft10252 Santana St, Santee, CA 92071For SaleMLS ID #260010662, Robin De Jourday, Berkshire Hathaway HomeServices California Properties. SDMLS
- $849,9003 bd2 ba1.2k sqft10416 Plaza Paseo Dr, Lakeside, CA 92040For SaleMLS ID #260017626, Andrew Chance, LPT Realty, Inc. SDMLS
- $769,9003 bd2 ba1.6k sqft700 Brockwood Dr, El Cajon, CA 92021For SaleMLS ID #260014859, Kristi Stevens, LPT Realty, Inc. SDMLS
- $1,250,0004 bd3 ba2.3k sqft1507 Woody Hills Dr, El Cajon, CA 92019For SaleMLS ID #PTP2603908, George Totonchy, Keller Williams Realty. CRMLS
- $779,0003 bd2 ba1.1k sqft669 Skyview St, El Cajon, CA 92020For SaleMLS ID #PTP2604782, Miron Shamoun, Coldwell Banker West. CRMLS
Local buyer's agents are ready to help
