“Wow! What a nice, quiet community. Such a hidden gem in HB!” Yeah we hear that a lot about the Bayshores. Welcome to 8414 El Arroyo Drive, a remodeled 2 bed 1 bath townhome with an interior borrowed straight from your favorite design book. AND its FHA APPROVED! Positioned in the back of this small beautifully landscaped community, this home has a cozy, private vibe that makes anyone feel at home. Large windows in the front and back of the home let in all the natural light from the spacious greenbelt out front and your own private patio out back. The kitchen is completely remodeled, with upgraded appliances, custom cabinets, new countertops and a fresh tile backsplash. It also features in unit laundry. A highlight of the downstairs is the flow of the living space, allowing for you to transition from relaxed seating, to a more formal dining space, or hosting out back on a spacious private patio. Heading upstairs, you will find two roomy bedrooms each with plenty of closet space. Off the hall is a full bath that has also been fully remodeled, with the perfect neutral colors to create a calming space or for you to add a pop of color. Other features include A/C, updated water heater, fresh paint, upgraded vinyl fence, and storage cabinet in carport. The community includes a pool, clubhouse, lush green spaces, and plenty of street parking for guests. Oh! And HOA fees under $300/month!
Sold for $610,000
Listed by: Seven Gables Real Estate • Andrew Van Herk • Contact: 714-500-3300
Bought with: Long Beach Real Estate
$610,000
8414 El Arroyo Dr #46, Huntington Beach, CA 92647
2beds
861sqft
Townhouse
Built in 1971
2.71 Acres Lot
$612,500 Zestimate®
$708/sqft
$2,987 Estimated rent
Home value
$612,500
$570,000 - $662,000
$2,987/mo
Zestimate® history
Owner options
List your home for rent
$2,987/mo
Rent Zestimate®
Find your next renter with Zillow Rental Manager. Plus, with online applications, you can quickly screen prospective tenants – for free.
$2,987/mo
Rent Zestimate®
Refinance and save
$4,082/mo
Est. payment
Refinancing to a lower rate could help reduce your monthly payments and save thousands over the life of the loan.
$4,082/mo
Est. payment
Explore your selling options
Work with a Zillow partner agent
Leverage their expertise and Zillow's premium Showcase listings to get your home seen by more buyers.
Get startedList with your own agent
Get your home in front of millions of buyers by listing it on Zillow.
Learn how to do itSell it yourself
Take full control of how buyers see your home on Zillow by listing For Sale by Owner (FSBO).
List your homeWhat's special
Beautifully landscaped communityNew countertopsLush green spacesFresh paintPrivate patio out backSpacious private patioUpgraded appliances
Zillow last checked:
Listing updated:
Listed by:
Andrew Van Herk DRE #02028466 714-356-0140,
Seven Gables Real Estate,
Margaret Van Herk DRE #00702474 714-356-8453,
Seven Gables Real Estate
Bought with:
William Oliver, DRE #02282698
Long Beach Real Estate
Source: CRMLS,MLS#: OC26099797 Originating MLS: California Regional MLS
Originating MLS: California Regional MLSFacts & features
Interior
Bedrooms & bathrooms
- Bedrooms: 2
- Bathrooms: 1
- Full bathrooms: 1
Rooms
- Room types: Bedroom
Bedroom
- Features: All Bedrooms Up
Bathroom
- Features: Bathtub, Tub Shower
Kitchen
- Features: Quartz Counters, Remodeled, Updated Kitchen
Heating
- Central, Forced Air
Cooling
- Central Air
Appliances
- Included: Gas Range, Gas Water Heater, Water Heater
- Laundry: In Kitchen, Stacked
Features
- Quartz Counters, All Bedrooms Up
- Flooring: Laminate, Wood
- Has fireplace: No
- Fireplace features: None
- Common walls with other units/homes: 2+ Common Walls
Interior area
- Total interior livable area: 861 sqft
Property
Parking
- Total spaces: 2
- Parking features: Assigned, Carport, Paved
- Garage spaces: 1
- Carport spaces: 1
- Covered spaces: 2
Accessibility
- Accessibility features: None
Features
- Levels: Two
- Stories: 2
- Entry location: 1
- Patio & porch: Concrete, Patio
- Pool features: Fenced, In Ground, Association
- Spa features: None
- Fencing: Vinyl
- Has view: Yes
- View description: None
Lot
- Size: 2.71 Acres
Details
- Parcel number: 93218046
- Special conditions: Standard
Construction
Type & style
- Home type: Townhouse
- Architectural style: Traditional
- Property subtype: Townhouse
- Attached to another structure: Yes
Materials
- Stucco
- Foundation: Slab
- Roof: Composition
Condition
- Updated/Remodeled
- New construction: No
- Year built: 1971
Utilities & green energy
- Sewer: Public Sewer
- Water: Public
- Utilities for property: Cable Connected, Electricity Connected, Natural Gas Connected, Sewer Connected, Water Connected
Community & HOA
Community
- Features: Curbs, Street Lights, Suburban, Sidewalks
- Subdivision: Bayshore (Bays)
HOA
- Has HOA: Yes
- Amenities included: Clubhouse, Maintenance Grounds, Pool, Trash, Water
- Services included: Sewer
- HOA fee: $280 monthly
- HOA name: Bayshore
- HOA phone: 714-505-1444
Location
- Region: Huntington Beach
Financial & listing details
- Price per square foot: $708/sqft
- Tax assessed value: $474,300
- Annual tax amount: $5,500
- Date on market: 5/8/2026
- Cumulative days on market: 1 day
- Listing terms: Conventional,FHA
- Road surface type: Paved
Price history
| Date | Event | Price |
|---|---|---|
| 6/17/2026 | Sold | $610,000+1.8%$708/sqft |
Source:  CRMLS #OC26099797 Report a problem CRMLS #OC26099797 Report a problem | ||
| 5/30/2026 | Pending sale | $599,000$696/sqft |
Source: CRMLS #OC26099797 Report a problem | ||
| 5/14/2026 | Contingent | $599,000$696/sqft |
Source: CRMLS #OC26099797 Report a problem | ||
| 5/8/2026 | Listed for sale | $599,000+28.8%$696/sqft |
Source: CRMLS #OC26099797 Report a problem | ||
| 11/30/2023 | Sold | $465,000-6.9%$540/sqft |
Source: CRMLS #OC23207387 Report a problem | ||
| 11/9/2023 | Contingent | $499,500$580/sqft |
Source: CRMLS #OC23207387 Report a problem | ||
| 11/8/2023 | Listed for sale | $499,500$580/sqft |
Source: CRMLS #OC23207387 Report a problem | ||
Public tax history
| Year | Property taxes | Tax assessment |
|---|---|---|
| 2025 | $5,500 +1.3% | $474,300 +2% |
| 2024 | $5,427 +452.6% | $465,000 +735% |
| 2023 | $982 +2% | $55,687 +2% |
| 2022 | $963 +1.6% | $54,596 +2% |
| 2021 | $947 +1.1% | $53,526 +1% |
| 2020 | $937 | $52,978 +2% |
| 2019 | $937 +1.1% | $51,940 +2% |
| 2018 | $926 +3.4% | $50,922 +2% |
| 2017 | $895 | $49,924 +2% |
| 2016 | $895 +3.2% | $48,946 +1.5% |
| 2015 | $868 +3.6% | $48,211 +2% |
| 2014 | $838 | $47,267 +0.5% |
| 2013 | -- | $47,054 +2% |
| 2012 | -- | $46,132 +2% |
| 2011 | -- | $45,228 +0.8% |
| 2010 | -- | $44,890 -0.2% |
| 2009 | -- | $44,997 +2% |
| 2008 | -- | $44,115 +2% |
| 2007 | -- | $43,250 +2% |
| 2006 | -- | $42,402 +2% |
| 2005 | -- | $41,571 +2% |
| 2004 | -- | $40,756 +1.9% |
| 2003 | -- | $40,010 +2% |
| 2002 | -- | $39,226 +2% |
| 2001 | $478 -1.9% | $38,457 +2% |
| 2000 | $488 | $37,703 |
Find assessor info on the county website
Neighborhood: 92647
Nearby homes
- $640,3003 bd2 ba1k sqft17739 Newland St #25, Huntington Beach, CA 92647Off Market

- $679,7003 bd2 ba1k sqft17743 Newland St #26, Huntington Beach, CA 92647Off Market

- $553,1002 bd1 ba814 sqft8472 El Arroyo Dr, Huntington Beach, CA 92647Off Market
- $598,4002 bd1 ba861 sqft8466 El Arroyo Dr #28, Huntington Beach, CA 92647Off Market
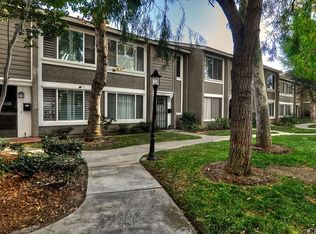
- $588,2002 bd1 ba861 sqft8464 El Arroyo Dr #29, Huntington Beach, CA 92647Off Market
- $559,5002 bd1 ba861 sqft8458 El Arroyo Dr #30, Huntington Beach, CA 92647Off Market
- $554,3002 bd1 ba864 sqft8454 El Arroyo Dr #31, Huntington Beach, CA 92647Off Market
- $568,9002 bd1 ba864 sqft8452 El Arroyo Dr #32, Huntington Beach, CA 92647Off Market
- $581,7002 bd2 ba861 sqft8446 El Arroyo Dr #33, Huntington Beach, CA 92647Off Market
Nearby schools
GreatSchools rating
- 7/10Lake View Elementary SchoolGrades: K-5Distance: 0.3 mi
- 6/10Vista View Middle SchoolGrades: 6-8Distance: 1.6 mi
- 5/10Ocean View High SchoolGrades: 9-12Distance: 1.3 mi
Schools provided by the listing agent
- Elementary: Lakeview
- Middle: Vista View
- High: Oceanview
Source: CRMLS. This data may not be complete. We recommend contacting the local school district to confirm school assignments for this home.
Get a cash offer in 3 minutes
Find out how much your home could sell for in as little as 3 minutes with a no-obligation cash offer.
Estimated market value
$612,500
Get a cash offer in 3 minutes
Find out how much your home could sell for in as little as 3 minutes with a no-obligation cash offer.
Estimated market value
$612,500
- California
- Orange County
- Huntington Beach
- 92647
- 8414 El Arroyo Dr Unit 46
Nearby cities
Nearby neighborhoods
Nearby zip codes
Other Huntington Beach Topics
- Apartments for Rent in 92647
- Houses for Sale in 92647
- Houses for Rent in 92647
- 92647 Real Estate
- Huntington Beach Condos
- Houses for Sale in Huntington Beach
- Newest Listings in Huntington Beach
- Huntington Beach Home Values
- Huntington Beach Real Estate Agents
- Huntington Beach Refinance
- Huntington Beach Mortgage Rates
