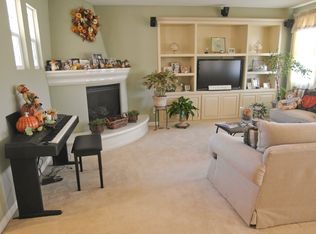
Huge Price Reduction!!!FHA APPROVED!!! Discover resort-style living at its finest in this exquisite and recently fully remodeled home, built in 2007 by Shea Homes, in the highly sought-after Preserve community. Offering 2,022 square feet of living space with 3 bedrooms and 2 full baths PLUS a versatile loft/office, this residence features an open floorplan designed for modern living. All your living space is conveniently situated on one floor in this carriage unit. The seller recently spent over $100k in a complete remodel, from designer interior paint to beautiful plank flooring that compliments the plethora of windows adorned with elegant plantation shutters to the stunning kitchen that is equipped with stainless steel appliances and a huge island with bar seating for up-to 8 chairs, quartz countertops and an abundance of cabinet storage along with charming window inserts that bring additional light and charm to the space. The living room features a stunning curved fireplace, adding a touch of sophistication and warmth to the space with new LED lights throughout. The oversized balcony, just off the dining area and living room, offers serene views of lush trees, creating a tranquil backdrop for relaxation and entertaining. The primary and ensuite is a luxurious retreat with a spacious layout that invites relaxation, it boasts a designer walk-in closet, dual sinks and a breathtaking 4-occupant wall to wall shower. This home also includes a private laundry room, a 2-car attached garage with epoxy flooring while providing ample storage and convenience. As a resident of the Preserve, you'll have access to award-winning onsite schools and an array of resort-style amenities. Enjoy the Parkhouse, Garden House & the Meadow House with amenities such as Olympic pools, spas, BBQ areas, tennis courts, library, business center, movie theater, community garden, outdoor fireplace, orchards, fitness center, baseball fields, basketball courts and dog park. providing endless opportunities for recreation and relaxation. Within walking distance, you can enjoy the newly developed Preserve Town Center with an array of restaurants and shops for your convenience. 8414 Forest Park St at The Preserve Community in Chino is truly your next place to call Home!
Sold for $625,000
Listed by: T.N.G. Real Estate Consultants • Joevanni Moran • Contact: 626-627-9691
Bought with: Re/Max R. E. Specialists
$625,000
8414 Forest Park St, Chino, CA 91708
3beds
2,022sqft
Condominium
Built in 2007
-- sqft lot
$615,500 Zestimate®
$309/sqft
$3,121 Estimated rent
Home value
$615,500
$554,000 - $683,000
$3,121/mo
Zestimate® history
Owner options
List your home for rent
$3,121/mo
Rent Zestimate®
Find your next renter with Zillow Rental Manager. Plus, with online applications, you can quickly screen prospective tenants – for free.
$3,121/mo
Rent Zestimate®
Refinance and save
$4,235/mo
Est. payment
Refinancing to a lower rate could help reduce your monthly payments and save thousands over the life of the loan.
$4,235/mo
Est. payment
Explore your selling options
Work with a Zillow partner agent
Leverage their expertise and Zillow's premium Showcase listings to get your home seen by more buyers.
Get startedList with your own agent
Get your home in front of millions of buyers by listing it on Zillow.
Learn how to do itSell it yourself
Take full control of how buyers see your home on Zillow by listing For Sale by Owner (FSBO).
List your homeWhat's special
Zillow last checked:
Listing updated:
Listed by:
Joevanni Moran DRE #01380386 626-627-9691,
T.N.G. Real Estate Consultants
Bought with:
Kirk Saylor, DRE #01312394
Re/Max R. E. Specialists
Source: CRMLS,MLS#: DW25162953 Originating MLS: California Regional MLS
Originating MLS: California Regional MLSFacts & features
Interior
Bedrooms & bathrooms
- Bedrooms: 3
- Bathrooms: 2
- Full bathrooms: 2
Rooms
- Room types: Bedroom, Living Room, Primary Bedroom, Other
Primary bedroom
- Features: Primary Suite
Bedroom
- Features: All Bedrooms Up
Bathroom
- Features: Bathroom Exhaust Fan, Closet, Dual Sinks, Multiple Shower Heads, Quartz Counters, Remodeled, Separate Shower
Kitchen
- Features: Quartz Counters, Remodeled, Updated Kitchen, Walk-In Pantry
Other
- Features: Walk-In Closet(s)
Heating
- Central
Cooling
- Central Air
Appliances
- Included: Dishwasher, ENERGY STAR Qualified Water Heater, Gas Oven, Gas Range, Microwave, Water Heater
- Laundry: Laundry Room
Features
- Balcony, Ceiling Fan(s), Quartz Counters, Recessed Lighting, All Bedrooms Up, Primary Suite, Walk-In Closet(s)
- Flooring: Laminate
- Windows: Plantation Shutters
- Has fireplace: Yes
- Fireplace features: Living Room
- Common walls with other units/homes: 2+ Common Walls
Interior area
- Total interior livable area: 2,022 sqft
Property
Parking
- Total spaces: 2
- Parking features: Door-Single, Garage, Garage Faces Rear
- Attached garage spaces: 2
Features
- Levels: Two
- Stories: 2
- Entry location: Ground
- Pool features: Association
- Has spa: Yes
- Spa features: Association
- Fencing: None
- Has view: Yes
Lot
- Size: 991 Square Feet
- Features: Close to Clubhouse, Near Park
Details
- Parcel number: 1055332070000
- Special conditions: Standard
Construction
Type & style
- Home type: Condo
- Architectural style: Spanish
- Property subtype: Condominium
- Attached to another structure: Yes
Materials
- Copper Plumbing
- Foundation: Slab
- Roof: Spanish Tile
Condition
- Turnkey
- New construction: No
- Year built: 2007
Utilities & green energy
- Electric: 220 Volts in Garage
- Sewer: Public Sewer
- Water: Public
- Utilities for property: Natural Gas Connected, Sewer Connected, Water Connected
Green energy
- Energy efficient items: Water Heater
Community & HOA
Community
- Features: Biking, Curbs, Dog Park, Street Lights, Suburban, Sidewalks, Park
HOA
- Has HOA: Yes
- Amenities included: Bocce Court, Billiard Room, Clubhouse, Sport Court, Dog Park, Fitness Center, Fire Pit, Game Room, Meeting Room, Meeting/Banquet/Party Room, Outdoor Cooking Area, Other Courts, Barbecue, Picnic Area, Playground, Pool, Recreation Room, Spa/Hot Tub, Tennis Court(s), Trail(s)
- HOA fee: $270 monthly
- HOA name: Tetherwind Neighborhood
- HOA phone: 909-579-6551
- Second HOA fee: $81 monthly
- Second HOA name: Preserve Master Maintenance
- Third HOA fee: $62 monthly
- Third HOA name: Preserve Master Community
- Third HOA phone: 909-606-7446
Location
- Region: Chino
Financial & listing details
- Price per square foot: $309/sqft
- Tax assessed value: $622,000
- Annual tax amount: $9,636
- Date on market: 7/19/2025
- Cumulative days on market: 52 days
- Listing terms: Cash,Conventional,FHA,VA Loan
Price history
| Date | Event | Price |
|---|---|---|
| 10/10/2025 | Sold | $625,000+0.8%$309/sqft |
Source:  CRMLS #DW25162953 Report a problem CRMLS #DW25162953 Report a problem | ||
| 9/16/2025 | Pending sale | $619,900$307/sqft |
Source: CRMLS #DW25162953 Report a problem | ||
| 9/10/2025 | Price change | $619,900-0.8%$307/sqft |
Source: CRMLS #DW25162953 Report a problem | ||
| 9/8/2025 | Listed for sale | $624,900+0.5%$309/sqft |
Source: CRMLS #DW25162953 Report a problem | ||
| 9/16/2024 | Sold | $622,000-2%$308/sqft |
Source: CRMLS #OC24159113 Report a problem | ||
| 8/31/2024 | Pending sale | $635,000+1.6%$314/sqft |
Source: CRMLS #OC24159113 Report a problem | ||
| 11/22/2023 | Listing removed | $624,900$309/sqft |
Source:  NextHome #IV23146746 Report a problem NextHome #IV23146746 Report a problem | ||
| 11/9/2023 | Price change | $624,900+1.1%$309/sqft |
Source: NextHome #IV23146746 Report a problem | ||
| 10/31/2023 | Price change | $618,080-0.3%$306/sqft |
Source: NextHome #IV23146746 Report a problem | ||
| 10/12/2023 | Listed for sale | $619,900$307/sqft |
Source: NextHome #IV23146746 Report a problem | ||
| 10/3/2023 | Pending sale | $619,900$307/sqft |
Source: NextHome #IV23146746 Report a problem | ||
| 9/20/2023 | Price change | $619,900-0.8%$307/sqft |
Source: NextHome #IV23146746 Report a problem | ||
| 9/1/2023 | Price change | $625,000-1.6%$309/sqft |
Source: NextHome #IV23146746 Report a problem | ||
| 8/10/2023 | Listed for sale | $635,000-1.6%$314/sqft |
Source: NextHome #IV23146746 Report a problem | ||
| 7/18/2022 | Listing removed | -- |
Source: NextHome Report a problem | ||
| 7/8/2022 | Price change | $645,000-0.8%$319/sqft |
Source: NextHome #CV22107052 Report a problem | ||
| 6/9/2022 | Price change | $650,000-4.1%$321/sqft |
Source: NextHome #CV22107052 Report a problem | ||
| 5/20/2022 | Listed for sale | $677,888+56.7%$335/sqft |
Source: NextHome #CV22107052 Report a problem | ||
| 7/31/2018 | Sold | $432,500-1.5%$214/sqft |
Source: Public Record Report a problem | ||
| 6/27/2018 | Pending sale | $438,888$217/sqft |
Source: Re/Max Top Producers #TR18117734 Report a problem | ||
| 5/18/2018 | Price change | $438,888-2.4%$217/sqft |
Source: Re/Max Top Producers #TR18117734 Report a problem | ||
| 4/10/2018 | Listed for sale | $449,888$222/sqft |
Source: Re/Max Top Producers #TR18049705 Report a problem | ||
| 3/31/2018 | Pending sale | $449,888$222/sqft |
Source: Re/Max Top Producers #TR18049705 Report a problem | ||
| 3/16/2018 | Price change | $449,888-4%$222/sqft |
Source: Re/Max Top Producers #TR18049705 Report a problem | ||
| 3/3/2018 | Listed for sale | $468,800+33.9%$232/sqft |
Source: Re/Max Top Producers #TR18049705 Report a problem | ||
| 2/17/2015 | Sold | $350,000+42.9%$173/sqft |
Source: Public Record Report a problem | ||
| 8/3/2011 | Sold | $245,000-3.2%$121/sqft |
Source: Public Record Report a problem | ||
| 6/9/2011 | Pending sale | $253,000+28.1%$125/sqft |
Source: RE/MAX MASTERS REALTY #C11062923 Report a problem | ||
| 3/2/2011 | Sold | $197,542-53.2%$98/sqft |
Source: Public Record Report a problem | ||
| 11/28/2007 | Sold | $422,500$209/sqft |
Source: Public Record Report a problem | ||
Public tax history
| Year | Property taxes | Tax assessment |
|---|---|---|
| 2025 | $9,636 +21.3% | $622,000 +31.5% |
| 2024 | $7,945 +1.9% | $473,002 +2% |
| 2023 | $7,800 +0.4% | $463,728 +2% |
| 2022 | $7,770 +1.3% | $454,636 +2% |
| 2021 | $7,672 +0.8% | $445,722 +1% |
| 2020 | $7,607 +1.1% | $441,151 +2% |
| 2019 | $7,522 +11.6% | $432,500 +17% |
| 2018 | $6,737 +1.1% | $369,575 +2% |
| 2017 | $6,664 | $362,329 +2% |
| 2016 | $6,664 +3.8% | $355,224 +38.7% |
| 2015 | $6,418 +18.5% | $256,051 +2% |
| 2014 | $5,418 | $251,035 +0.5% |
| 2013 | -- | $249,900 +2% |
| 2012 | -- | $245,000 -13.2% |
| 2011 | -- | $282,300 |
| 2010 | -- | $282,300 -9.5% |
| 2009 | -- | $312,000 -26.1% |
| 2008 | -- | $422,043 |
Find assessor info on the county website
Neighborhood: 91708
Nearby homes
- $474,0002 bd2 ba1.2k sqft8412 Forest Park St, Chino, CA 91708Off Market

- $640,0004 bd3 ba1.8k sqft8410 Forest Park St, Chino, CA 91708Sold

- $627,9003 bd2 ba1.8k sqft8408 Forest Park St, Chino, CA 91708Off Market
- $599,9003 bd2 ba2k sqft8418 Forest Park St, Chino, CA 91708Off Market
- $488,2002 bd2 ba1.2k sqft8406 Forest Park St, Chino, CA 91708Off Market
- $500,5002 bd2 ba1.2k sqft8422 Forest Park St, Chino, CA 91708Off Market
- $621,2003 bd2 ba2k sqft8402 Forest Park St, Chino, CA 91708Off Market
- $629,4003 bd3 ba1.8k sqft8428 Forest Park St, Chino, CA 91708Off Market
Nearby schools
GreatSchools rating
- 9/10Cal Aero Preserve AcademyGrades: K-8Distance: 0.1 mi
- 8/10Chino Hills High SchoolGrades: 9-12Distance: 3.9 mi
- 5/10Anna A. Borba Fundamental Elementary SchoolGrades: K-6Distance: 5.8 mi
Schools provided by the listing agent
- High: Chino Hills
Source: CRMLS. This data may not be complete. We recommend contacting the local school district to confirm school assignments for this home.
Get a cash offer in 3 minutes
Find out how much your home could sell for in as little as 3 minutes with a no-obligation cash offer.
Estimated market value
$615,500
Get a cash offer in 3 minutes
Find out how much your home could sell for in as little as 3 minutes with a no-obligation cash offer.
Estimated market value
$615,500
- California
- San Bernardino County
- Chino
- 91708
- 8414 Forest Park St
Nearby cities
Nearby zip codes
Other Chino Topics
