Skip main navigation
Sold for $939,100
  • $939,100

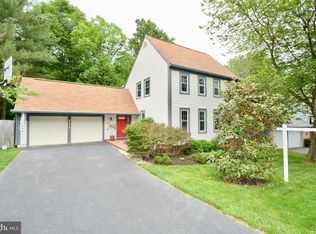
    8414 Golden Aspen Ct, Springfield, VA 22153

    4beds
    3,603sqft
    Single Family Residence
    Built in 1981
    9,445 Square Feet Lot
    $1,049,800 Zestimate®
    $261/sqft
    $4,337 Estimated rent

    Home value

    $1,049,800

    $997,000 - $1.10M

    $4,337/mo

    Zestimate® history
    Loading
    Loading...

    Owner options

    List your home for rent

    $4,337/mo

    Rent Zestimate®

    Find your next renter with Zillow Rental Manager. Plus, with online applications, you can quickly screen prospective tenants – for free.

    Learn more

    $4,337/mo

    Rent Zestimate®

    Refinance and save

    $6,256/mo

    Est. payment

    Refinancing to a lower rate could help reduce your monthly payments and save thousands over the life of the loan.

    See today's rates

    $6,256/mo

    Est. payment

    Explore your selling options

    Work with a Zillow partner agent

    Leverage their expertise and Zillow's premium Showcase listings to get your home seen by more buyers.

    Get started

    List with your own agent

    Get your home in front of millions of buyers by listing it on Zillow.

    Learn how to do it

    Sell it yourself

    Take full control of how buyers see your home on Zillow by listing For Sale by Owner (FSBO).

    List your home

    What's special

    Express bus lotFirepit areaNew neutral paintNew hvacNew roofNew carpetNew carpeting
    OPEN HOUSE Sunday 1-3pm Welcome to your dream home just in time for the NEW YEAR! Nestled in the highly coveted Medford Les community of Springfield, this stunning Colonial residence offers a perfect blend of elegance and comfort. As you step into the foyer, the formal areas on your immediate left and right set the tone for the home's refined charm. Hardwood floors grace the main level, leading you into the sunlit living room that doubles as an ideal home office space. The dining area, bathed in natural light, is tailor-made for hosting memorable holiday gatherings. The family room boasts a beautiful fireplace and seamlessly opens into the dine-in kitchen, a gourmet's delight featuring granite counters, a kitchen island, and top-of-the-line stainless steel appliances. Venture upstairs to discover the expansive primary suite, complete with an attached sitting room and a spa-like bath. Walk-in closets and dual vanities add to the luxurious appeal. The three additional bedrooms on this level are generously proportioned and adorned with brand new carpeting. The lower level promises endless entertainment possibilities with its spacious recreation room—perfect for movie nights. A full bath and a large storage room add practicality to this level. Step outside onto the eye-catching patio and firepit area, offering a picturesque view of the tranquil tree-lined common area. Whether you choose to relax by the fire or on the back deck, this captivating backdrop will enchant you throughout the year. For commuters, this location is a dream come true, with the Express bus lot and a slug lot just around the corner. Proximity to the Metro, I-95, Rte 1, and Fairfax County Parkway ensures convenience for your daily travels. The sought-after West Springfield pyramid school system adds to the property's appeal. Additionally, the home is strategically located near George Mason University, the Pentagon, Quantico, DC, Navy Yard, restaurants, shopping, and various military bases. Make this holiday season truly special by making this Colonial gem in Medford Les your new home—where elegance meets comfort, and every day feels like a celebration. NEW ROOF, NEW HVAC, NEW CARPET, NEW NEUTRAL PAINT, GORGEOUS HOME!!

    Zillow last checked:

    Listing updated:

    Listed by:

    Joyce Wadle 703-403-3058,

    Long & Foster Real Estate, Inc.

    Bought with:

    John Astorino, 0225196567

    Long & Foster Real Estate, Inc.

    Source: Bright MLS,MLS#: VAFX2156266MLS Logo

    Facts & features

    Interior

    Bedrooms & bathrooms
    • Bedrooms: 4
    • Bathrooms: 4
    • Full bathrooms: 3
    • 1/2 bathrooms: 1
    • Main level bathrooms: 1
    Basement
    • Area: 1400
    Heating
    • Heat Pump, Electric
    Cooling
    • Central Air, Electric
    Appliances
    • Included: Dishwasher, Disposal, Ice Maker, Microwave, Oven/Range - Electric, Refrigerator, Cooktop, Dryer, Washer, Electric Water Heater
    • Laundry: Main Level, Laundry Room
    Features
    • Family Room Off Kitchen, Kitchen Island, Kitchen - Table Space, Dining Area, Eat-in Kitchen, Primary Bath(s), Upgraded Countertops, Crown Molding, Floor Plan - Traditional
    • Flooring: Carpet, Hardwood, Wood
    • Basement: Exterior Entry,Rear Entrance,Full,Walk-Out Access
    • Number of fireplaces: 1
    • Fireplace features: Screen
    Interior area
    • Total structure area: 3,903
    • Total interior livable area: 3,603 sqft
    • Finished area above ground: 2,503
    • Finished area below ground: 1,100

    Property

    Parking
    • Total spaces: 4
    • Parking features: Garage Door Opener, Garage Faces Front, Driveway, Attached
    • Attached garage spaces: 2
    • Uncovered spaces: 2
    Accessibility
    • Accessibility features: None
    Features
    • Levels: Three
    • Stories: 3
    • Patio & porch: Deck, Patio
    • Pool features: Community
    • Has view: Yes
    • View description: Trees/Woods
    Lot
    • Size: 9,445 sqft
    • Features: Backs to Trees
    Details
    • Additional structures: Above Grade, Below Grade
    • Parcel number: 0893 15 0081
    • Zoning: 131
    • Special conditions: Standard

    Construction

    Type & style
    • Home type: SingleFamily
    • Architectural style: Colonial
    • Property subtype: Single Family Residence
    Materials
    • Brick Front, Vinyl Siding
    • Foundation: Concrete Perimeter
    • Roof: Architectural Shingle
    Condition
    • New construction: No
    • Year built: 1981
    Details
    • Builder model: GARRISON

    Utilities & green energy

    • Sewer: Public Sewer
    • Water: Public

    Community & neighborhood

    Location
    • Region: Springfield
    • Subdivision: Greenwood Estates

    HOA & financial

    HOA
    • Has HOA: Yes
    • HOA fee: $500 annually

    Other

    Other facts
    • Listing agreement: Exclusive Right To Sell
    • Listing terms: Cash,Conventional,VA Loan,FHA
    • Ownership: Fee Simple

    Price history

    DateEventPrice
    1/31/2024Sold$939,100-1%$261/sqft
    Source: Bright MLS #VAFX2156266 Report a problem
    1/9/2024Contingent$949,000$263/sqft
    Source: Bright MLS #VAFX2156266 Report a problem
    12/14/2023Listed for sale$949,000+47.9%$263/sqft
    Source: Bright MLS #VAFX2156266 Report a problem
    6/10/2013Sold$641,500+0.2%$178/sqft
    Source: Public Record Report a problem
    5/2/2013Pending sale$639,990$178/sqft
    Source: Long & Foster Real Estate #FX8067745 Report a problem
    5/1/2013Listed for sale$639,990$178/sqft
    Source: Long & Foster Real Estate #FX8067745 Report a problem

    Public tax history

    YearProperty taxesTax assessment
    2025$11,592 +13.1%$1,002,740 +13.3%
    2024$10,251 -1.9%$884,810 -4.4%
    2023$10,444 +5.4%$925,510 +6.8%
    2022$9,906 $866,260 +15.9%
    2021-- $747,530 +7.2%
    2020$8,250 $697,100
    2019$8,250 +3.3%$697,100 +3.3%
    2018$7,984 +3.5%$674,610 +1.5%
    2017$7,716 +3.1%$664,610 +2.9%
    2016$7,484 +3.8%$645,990
    2015$7,209 +7%$645,990 +6.8%
    2014$6,737 $605,030 +12.3%
    2013-- $538,550
    2012-- $538,550
    2011-- $538,550 +3.3%
    2010-- $521,520 -3.8%
    2009-- $542,210 -5.9%
    2008-- $576,300 -5.8%
    2007-- $611,550 +59.5%
    2003-- $383,480 +24.8%
    2002-- $307,275 +13%
    2001-- $271,925

    Find assessor info on the county website

    Neighborhood: 22153

    Nearby schools

    GreatSchools rating
    Schools provided by the listing agent
    • Elementary: Hunt Valley
    • Middle: Irving
    • High: West Springfield
    • District: Fairfax County Public Schools

    Source: Bright MLS. This data may not be complete. We recommend contacting the local school district to confirm school assignments for this home.

    Get a cash offer in 3 minutes
    Find out how much your home could sell for in as little as 3 minutes with a no-obligation cash offer.
    Estimated market value
    $1,049,800
    Get a cash offer in 3 minutes
    Find out how much your home could sell for in as little as 3 minutes with a no-obligation cash offer.
    Estimated market value
    $1,049,800