Skip main navigation
Closed
  • Listing Provided by: R Towne Real Estate, LLC
    Bought with: Keller Williams Chesterfield
    Price Unknown

    8414 Golden Spring Ct, Cedar Hill, MO 63016

    3beds
    1,448sqft
    Single Family Residence
    Built in 2013
    10,018.8 Square Feet Lot
    $290,300 Zestimate®
    $--/sqft
    $1,916 Estimated rent

    Home value

    $290,300

    $255,000 - $328,000

    $1,916/mo

    Zestimate® history
    Loading
    Loading...

    Owner options

    List your home for rent

    $1,916/mo

    Rent Zestimate®

    Find your next renter with Zillow Rental Manager. Plus, with online applications, you can quickly screen prospective tenants – for free.

    Learn more

    $1,916/mo

    Rent Zestimate®

    Refinance and save

    Refinancing to a lower rate could help reduce your monthly payments and save thousands over the life of the loan.

    See today's rates

    Explore your selling options

    Work with a Zillow partner agent

    Leverage their expertise and Zillow's premium Showcase listings to get your home seen by more buyers.

    Get started

    List with your own agent

    Get your home in front of millions of buyers by listing it on Zillow.

    Learn how to do it

    Sell it yourself

    Take full control of how buyers see your home on Zillow by listing For Sale by Owner (FSBO).

    List your home

    What's special

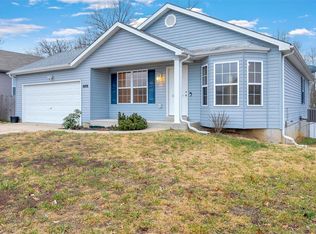
    Cozy wood-burning fireplaceLevel backyardPartial brick frontCovered porchTons of storageWalk-out lower levelSpacious open floor plan
    Welcome to your dream home in the fabulous Twin Pines Community!Step inside and you'll be greeted by a spacious,open floor plan that’s just begging for gatherings. The Great Room dazzles with hardwood floors and a cozy wood-burning fireplace—perfect for those chilly nights!Ascend to the second floor, where the primary bedroom suite greets you with a vaulted ceiling, two closets, and a private full bath, making it your personal oasis. Two charming secondary bedrooms, another full bathroom, and laundry wrap up this level nicely.But wait, there’s more! The walk-out lower level is a blank canvas just waiting for your creative touch, with tons of storage and plumbing prepped for a future bath. Oh, and did we mention it has not one, but TWO separate heating and cooling units?Outside, you’ll find a partial brick front, a spacious 3-car garage with workbench, a covered porch, and an absolutely stunning patio with a fire-pit area that sits in your level backyard. Talk about a slice of paradise!

    Zillow last checked:

    Listing updated:

    Listing Provided by:

    Victoria A Conell 314-565-7869,

    R Towne Real Estate, LLC

    Bought with:

    Angela C Dillmon, 2013015644

    Keller Williams Chesterfield

    Source: MARIS,MLS#: 25004573MLS LogoOriginating MLS: Southern Gateway Association of REALTORS

    Facts & features

    Interior

    Bedrooms & bathrooms
    • Bedrooms: 3
    • Bathrooms: 3
    • Full bathrooms: 2
    • 1/2 bathrooms: 1
    • Main level bathrooms: 1
    Heating
    • Forced Air, Electric
    Cooling
    • Ceiling Fan(s), Central Air, Electric
    Appliances
    • Included: Electric Water Heater
    • Laundry: 2nd Floor
    Features
    • Workshop/Hobby Area, Kitchen/Dining Room Combo, Walk-In Closet(s), Butler Pantry, Kitchen Island, Eat-in Kitchen, High Speed Internet
    • Flooring: Hardwood
    • Windows: Insulated Windows
    • Basement: Concrete
    • Number of fireplaces: 1
    • Fireplace features: Wood Burning, Living Room
    Interior area
    • Total structure area: 1,448
    • Total interior livable area: 1,448 sqft
    • Finished area above ground: 1,448
    • Finished area below ground: 712

    Property

    Parking
    • Total spaces: 3
    • Parking features: Attached, Garage
    • Attached garage spaces: 3
    Features
    • Levels: Two
    • Patio & porch: Patio
    Lot
    • Size: 10,018 sqft
    • Dimensions: 147 x 71 x 146 x 61
    • Features: Level
    Details
    • Parcel number: 066.023.00000052
    • Special conditions: Standard

    Construction

    Type & style
    • Home type: SingleFamily
    • Architectural style: Traditional,Other
    • Property subtype: Single Family Residence
    Materials
    • Vinyl Siding
    Condition
    • Year built: 2013

    Utilities & green energy

    • Sewer: Public Sewer
    • Water: Public

    Community & neighborhood

    Location
    • Region: Cedar Hill
    • Subdivision: Twin Pines

    Other

    Other facts
    • Listing terms: Cash,Conventional,FHA,USDA Loan
    • Ownership: Private
    • Road surface type: Concrete

    Price history

    DateEventPrice
    4/15/2025Pending sale$270,000$186/sqft
    Source: MARIS #25004573 Report a problem
    4/14/2025Sold--
    Source: MARIS #25004573 Report a problem
    3/3/2025Contingent$270,000$186/sqft
    Source: MARIS #25004573 Report a problem
    2/7/2025Listed for sale$270,000+38.5%$186/sqft
    Source: MARIS #25004573 Report a problem
    12/26/2019Sold--
    Source: MARIS #19078145 Report a problem
    11/27/2019Pending sale$195,000$135/sqft
    Source: Realty Executives Premiere #19078145 Report a problem
    11/18/2019Price change$195,000-1%$135/sqft
    Source: Realty Executives Premiere #19078145 Report a problem
    11/6/2019Price change$197,000-1.5%$136/sqft
    Source: Realty Executives Premiere #19078145 Report a problem
    10/21/2019Listed for sale$200,000$138/sqft
    Source: Realty Executives Premiere #19078145 Report a problem

    Public tax history

    YearProperty taxesTax assessment
    2025$2,924 +7.5%$39,100 +8.9%
    2024$2,721 +0.4%$35,900
    2023$2,711 +3.8%$35,900 +3.8%
    2022$2,611 +1%$34,600
    2021$2,585 +8.6%$34,600 +12%
    2020$2,379 +0%$30,900
    2019$2,379 $30,900
    2018$2,379 +5.3%$30,900
    2017$2,260 $30,900 +4.4%
    2016$2,260 $29,600
    2015-- $29,600 +557.8%
    2013$308 $4,500

    Find assessor info on the county website

    Neighborhood: 63016

    Nearby schools

    GreatSchools rating
    Schools provided by the listing agent
    • Elementary: Maple Grove Elem.
    • Middle: Northwest Valley School
    • High: Northwest High

    Source: MARIS. This data may not be complete. We recommend contacting the local school district to confirm school assignments for this home.