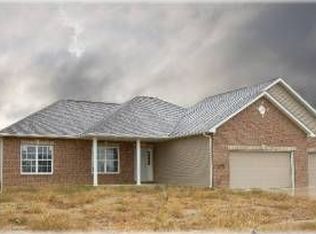
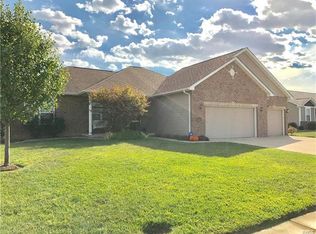
Showings begin Thursday, July 23rd. Welcome to 8414 Herrick Park Drive in Troy! This move-in-ready home offers 4 bedrooms, 3 bathrooms and plenty of space to spread out. The inviting main level features a comfortable living area with a gas fireplace, convenient main-floor laundry and a beautiful, large kitchen with appliances included. The full, partially finished basement adds valuable living space with a bedroom, bathroom and family room, while still providing room for storage or future expansion. Outside, enjoy the privacy of a 5-foot vinyl-fenced yard, and a large patio - perfect for entertaining, pets or play. An attached 2-car garage completes this well-maintained home. Move right in and make it yours! Professional photos will be added as soon as they are available on the 22nd or the 23rd. Schedule a showing with your favorite agent to see this gem in Hampton Glen subdivision!
Active under contract
Listed by: Equity Realty Group, LLC • Kris A Dempsey • 618-567-7531
$379,900
8414 Herrick Park Dr, Troy, IL 62294
4beds
2,566sqft
Single Family Residence
Built in 2012
0.31 Acres Lot
$-- Zestimate®
$148/sqft
$8/mo HOA
What's special
Gas fireplaceFull partially finished basementConvenient main-floor laundryInviting main level
- 9 days |
- 33 |
- 0 |
Likely to sell faster than
Zillow last checked:
Listing updated:
Listed by:
Kris A Dempsey 618-567-7531,
Equity Realty Group, LLC,
Nate Dempsey 618-685-0437,
Equity Realty Group, LLC
Source: MARIS,MLS#: 26045684
Originating MLS: Southwestern Illinois Board of REALTORS
Facts & features
Interior
Bedrooms & bathrooms
- Bedrooms: 4
- Bathrooms: 3
- Full bathrooms: 3
- Main level bathrooms: 2
- Main level bedrooms: 3
Primary bedroom
- Description: Main floor primary, walk in closet, new flooring
- Features: Floor Covering: Luxury Vinyl Plank
- Level: Main
- Area: 168
- Dimensions: 12x14
Bedroom 2
- Description: New flooring
- Features: Floor Covering: Luxury Vinyl Plank
- Level: Main
- Area: 120
- Dimensions: 10x12
Bedroom 3
- Description: New flooring
- Features: Floor Covering: Luxury Vinyl Plank
- Level: Main
- Area: 100
- Dimensions: 10x10
Bedroom 4
- Description: Lower level, egress window, lower level bathroom nearby
- Features: Floor Covering: Luxury Vinyl Plank
- Level: Main
- Area: 154
- Dimensions: 11x14
Primary bathroom
- Description: Ceramic tile, shower/tub combo
- Features: Floor Covering: Ceramic Tile
- Level: Main
- Area: 72
- Dimensions: 9x8
Bathroom 2
- Description: Main floor full bathroom
- Features: Floor Covering: Ceramic Tile
- Level: Main
- Area: 40
- Dimensions: 8x5
Bathroom 3
- Description: Full bathroom in the lower level
- Features: Floor Covering: Laminate
- Level: Lower
- Area: 54
- Dimensions: 9x6
Dining room
- Description: Ceramic tile, open to the living room and kitchen
- Features: Floor Covering: Ceramic Tile
- Level: Main
- Area: 150
- Dimensions: 15x10
Family room
- Description: Huge family room with closet, white shelving unit stays
- Features: Floor Covering: Luxury Vinyl Plank
- Level: Lower
- Area: 540
- Dimensions: 30x18
Kitchen
- Description: All appliances stay, lots of cabinets with island for convenience
- Features: Floor Covering: Ceramic Tile
- Level: Main
- Area: 150
- Dimensions: 15x10
Laundry
- Description: Just off the garage, main floor, washer and dryer stay
- Features: Floor Covering: Ceramic Tile
- Level: Main
- Area: 56
- Dimensions: 8x7
Living room
- Description: Welcoming living room, new flooring and gas fireplace
- Features: Floor Covering: Luxury Vinyl Plank
- Level: Main
- Area: 285
- Dimensions: 19x15
Heating
- Forced Air, Natural Gas
Cooling
- Central Air
Appliances
- Included: Dishwasher, Dryer, Microwave, Range, Refrigerator, Washer
Features
- Basement: Partially Finished,Sleeping Area
- Number of fireplaces: 1
Interior area
- Total structure area: 2,566
- Total interior livable area: 2,566 sqft
- Finished area above ground: 1,533
- Finished area below ground: 1,033
Property
Parking
- Total spaces: 2
- Parking features: Garage - Attached
- Attached garage spaces: 2
Features
- Levels: One
Lot
- Size: 0.31 Acres
- Features: Landscaped, Subdivided
Details
- Parcel number: 092221501101032
- Special conditions: Standard
Construction
Type & style
- Home type: SingleFamily
- Architectural style: Ranch
- Property subtype: Single Family Residence
Materials
- Brick Veneer, Stone Veneer, Vinyl Siding
- Roof: Architectural Shingle
Condition
- Year built: 2012
Utilities & green energy
- Electric: 220 Volts
- Sewer: Public Sewer
- Water: Public
- Utilities for property: Cable Available
Community & HOA
Community
- Subdivision: Hampton Glen Ph 01
HOA
- Has HOA: Yes
- Amenities included: Common Ground
- Services included: Common Area Maintenance
- HOA fee: $100 annually
- HOA name: Hampton Glen
Location
- Region: Troy
Financial & listing details
- Price per square foot: $148/sqft
- Tax assessed value: $313,440
- Date on market: 7/23/2026
- Cumulative days on market: 9 days
- Listing terms: Cash,Conventional,FHA,USDA Loan,VA Loan
Estimated market value
Zestimate®
Not available
Estimated sales range
Not available
Rent Zestimate®
Not available
Price history
| Date | Event | Price |
|---|---|---|
| 7/26/2026 | Contingent | $379,900$148/sqft |
Source: | ||
| 7/23/2026 | Listed for sale | $379,900+63.4%$148/sqft |
Source: | ||
| 6/13/2018 | Sold | $232,500-1.1%$91/sqft |
Source: | ||
| 5/9/2018 | Pending sale | $235,000$92/sqft |
Source: Coldwell Banker Brown Realtors #18036657 Report a problem | ||
| 5/8/2018 | Listed for sale | $235,000-9.6%$92/sqft |
Source: Coldwell Banker Brown Realtors #18036657 Report a problem | ||
| 12/29/2017 | Sold | $260,000+33%$101/sqft |
Source: Agent Provided Report a problem | ||
| 9/14/2012 | Sold | $195,500$76/sqft |
Source: Public Record Report a problem | ||
Public tax history
| Year | Property taxes | Tax assessment |
|---|---|---|
| 2024 | -- | $104,480 +10.2% |
| 2023 | -- | $94,850 +8.6% |
| 2022 | -- | $87,340 +5.2% |
| 2021 | $5,917 -0.8% | $83,010 +1.9% |
| 2020 | $5,967 +1.7% | $81,460 +2.1% |
| 2019 | $5,866 | $79,780 +7.9% |
| 2018 | -- | $73,920 |
| 2017 | $5,522 +37.4% | $73,920 +10.5% |
| 2016 | $4,020 | $66,870 +3.4% |
| 2015 | $4,020 | $64,650 |
| 2014 | $4,020 | $64,650 |
| 2013 | $4,020 | $64,650 |
Find assessor info on the county website
Monthly payment
Est. payment
Payment breakdown
Explore the cost of this home by adjusting the details. Changes won't be saved.Climate risks
Neighborhood: 62294
Nearby schools
GreatSchools rating
- 9/10C A Henning SchoolGrades: PK-5Distance: 0.5 mi
- 7/10Triad Middle SchoolGrades: 6-8Distance: 3 mi
- 9/10Triad High SchoolGrades: 9-12Distance: 1.1 mi
Schools provided by the listing agent
- Elementary: Triad Dist 2
- Middle: Triad Dist 2
- High: Triad
Source: MARIS. This data may not be complete. We recommend contacting the local school district to confirm school assignments for this home.
- $386,8004 bd3 ba2.2k sqft8418 Herrick Park Dr, Troy, IL 62294Off Market
Save 
- $416,7004 bd2 ba2.2k sqft8418 Herrick Park, Troy, IL 62294Off Market
Save 
- $476,2500.32 acres8410 Herrick Park Dr, Troy, IL 62294Off Market
Save 
- $403,3005 bd3 ba1.6k sqft5 Cedar Point Park, Troy, IL 62294Off Market
Save - $376,7004 bd3 ba2.2k sqft9 Cedar Point Park, Troy, IL 62294Off Market
Save - $416,8004 bd3 ba2.3k sqft8406 Herrick Park Dr, Troy, IL 62294Off Market
Save - $490,8004 bd3 ba2.8k sqft8454 Herrick Park Dr, Troy, IL 62294Off Market
Save - $464,1001 bd3 ba2k sqft8422 Herrick Park Dr, Troy, IL 62294Off Market
Save
A local agent can set up tours, give advice and negotiate with sellers.