Discover practicality and stylishness in this recently updated and refreshed former model home that is move-in ready. Wide-plank LVP flooring flows seamlessly throughout, complemented by a fresh, inviting paint palette that enhances the open floor plan. The heart of the home, an open kitchen, boasts new stainless steel appliances, stunning quartz countertops, and sleek matte black hardware. Upon entry, open formal areas greet you, offering flexible living options; the formal living space can be effortlessly transformed into a private office with the addition of French doors, catering to modern work-from-home needs. This residence sits in a fantastic, low-traffic location, surrounded by mature landscaping. The property offers convenient access to the Stone Canyon amenities and is ideally situated near a top-rated elementary school, adding to its desirability. Additionally, the neighborhood benefits from a remarkably low tax rate, enhancing the overall value.
Pending
$469,000
8414 Ironweed Run, Round Rock, TX 78681
3beds
1,861sqft
Single Family Residence
Built in 1997
6,000 Square Feet Lot
$-- Zestimate®
$252/sqft
$45/mo HOA
What's special
Open floor planFlexible living optionsFormal living spaceFresh inviting paint paletteOpen formal areasOpen kitchenStunning quartz countertops
- 48 days
- 261
- 9
Zillow last checked:
Listing updated:
Listed by:
Chris Tinnell (512) 626-8811,
Compass RE Texas, LLC (512) 575-3644
Source: Unlock MLS,MLS#: 7440483
Facts & features
Interior
Bedrooms & bathrooms
- Bedrooms: 3
- Bathrooms: 2
- Full bathrooms: 2
- Main level bedrooms: 3
Heating
- Central, Natural Gas
Cooling
- Central Air
Appliances
- Included: Dishwasher, Disposal, Microwave, Free-Standing Range, Self Cleaning Oven
Features
- Breakfast Bar, High Ceilings, Entrance Foyer, Multiple Living Areas, Pantry
- Flooring: Carpet, Tile, Vinyl
- Windows: Aluminum Frames, Double Pane Windows, Vinyl Windows
- Number of fireplaces: 1
- Fireplace features: Gas Log, Wood Burning
Interior area
- Total interior livable area: 1,861 sqft
Property
Parking
- Total spaces: 2
- Parking features: Attached
- Attached garage spaces: 2
Accessibility
- Accessibility features: None
Features
- Levels: One
- Stories: 1
- Patio & porch: Covered, Patio
- Exterior features: None
- Pool features: None
- Spa features: None
- Fencing: Privacy, Wood
- Has view: Yes
- View description: None
- Waterfront features: None
Lot
- Size: 6,000 Square Feet
- Dimensions: 50 x 120
- Features: Open Lot, Trees-Medium (20 Ft - 40 Ft)
Details
- Additional structures: None
- Parcel number: R1615531000M0002
- Special conditions: Standard
Construction
Type & style
- Home type: SingleFamily
- Property subtype: Single Family Residence
Materials
- Foundation: Slab
- Roof: Composition
Condition
- Resale
- New construction: No
- Year built: 1997
Utilities & green energy
- Sewer: Municipal Utility District (MUD)
- Water: Municipal Utility District (MUD)
- Utilities for property: Electricity Available, Natural Gas Available
Community & HOA
Community
- Features: Playground, Pool, Sidewalks, Tennis Court(s)
- Subdivision: Stone Canyon
HOA
- Has HOA: Yes
- Services included: Common Area Maintenance
- HOA fee: $45 monthly
- HOA name: Stone Canyon
Location
- Region: Round Rock
Financial & listing details
- Price per square foot: $252/sqft
- Tax assessed value: $466,398
- Annual tax amount: $7,281
- Date on market: 7/23/2026
- Listing terms: Cash,Conventional,FHA,VA Loan
- Electric utility on property: Yes
Estimated market value
Not available
Estimated sales range
Not available
Not available
Price history
| Date | Event | Price |
|---|---|---|
| 8/30/2026 | Pending sale | $469,000$252/sqft |
Source:  Unlock MLS #7440483 Report a problem Unlock MLS #7440483 Report a problem | ||
| 7/23/2026 | Listed for sale | $469,000$252/sqft |
Source: Unlock MLS #7440483 Report a problem | ||
Public tax history
| Year | Property taxes | Tax assessment |
|---|---|---|
| 2025 | $2,185 -7% | $452,631 +10% |
| 2024 | $2,351 +2.9% | $411,483 +10% |
| 2023 | $2,285 -40.3% | $374,075 +10% |
| 2022 | $3,827 -2.5% | $340,068 +10% |
| 2021 | $3,927 +0.2% | $309,153 +10% |
| 2020 | $3,921 -7% | $281,048 +1.7% |
| 2019 | $4,216 +0.3% | $276,333 +1.8% |
| 2018 | $4,205 | $271,398 +4.3% |
| 2017 | $4,205 +3% | $260,215 +10% |
| 2016 | $4,084 -0.5% | $236,559 +8% |
| 2015 | $4,103 | $219,053 +10% |
| 2014 | $4,103 | $199,139 +10% |
| 2013 | -- | $181,035 -1.6% |
| 2012 | -- | $184,062 -1.4% |
| 2011 | -- | $186,591 +2.7% |
| 2010 | -- | $181,763 -1.3% |
| 2009 | -- | $184,218 +1% |
| 2007 | -- | $182,362 +8.6% |
| 2006 | -- | $167,909 +4% |
| 2005 | -- | $161,507 +0.7% |
| 2004 | -- | $160,449 +2.9% |
| 2003 | -- | $155,852 -9.2% |
| 2002 | -- | $171,698 +4.7% |
| 2001 | -- | $163,931 |
Find assessor info on the county website
Monthly payment
Est. payment
Payment breakdown
Explore the cost of this home by adjusting the details. Changes won't be saved.Climate risks
Neighborhood: Stone Canyon
Nearby schools
Schools provided by the listing agent
- Elementary: Fern Bluff
- Middle: Chisholm Trail
- High: Round Rock
- District: Round Rock ISD
Source: Unlock MLS. This data may not be complete. We recommend contacting the local school district to confirm school assignments for this home.
- $433,000-- bd2 ba1.9k sqft8420 Ironweed Run, Round Rock, TX 78681Off Market
- $509,5003 bd2 ba2.4k sqft8408 Ironweed Run, Round Rock, TX 78681Off Market

- $436,6003 bd2 ba1.9k sqft8404 Ironweed Run, Round Rock, TX 78681Off Market

- $489,1003 bd2 ba2.2k sqft8413 Laughing Water Ln, Round Rock, TX 78681Off Market
Similar homes
- $450,0004 bd3 ba2.4k sqft8617 Columbia Falls Dr, Round Rock, TX 78681Active
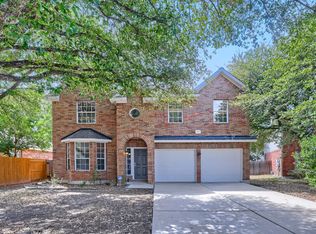
 MLS ID #8664130, Nicholas Garza, Keller Williams Realty. Unlock MLS
 - $469,5004 bd3 ba2.3k sqft8416 Priest River Dr, Round Rock, TX 78681Active
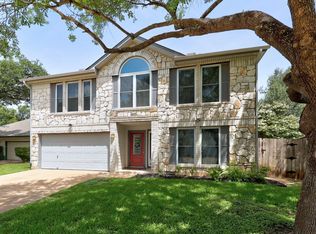 MLS ID #9922628, George Kiefer, The Kiefer Group. Unlock MLS
 - $440,0003 bd2 ba1.9k sqft1705 Wild Horse Ln, Round Rock, TX 78681Active
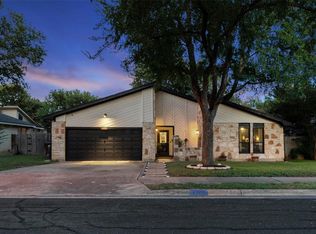 MLS ID #8090839, Krissy Collins, Compass RE Texas, LLC. Unlock MLS
 - $434,9005 bd4 ba2.6k sqft17842 Park Valley Dr, Round Rock, TX 78681Active
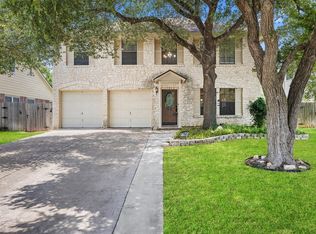 MLS ID #8601602, Robert Fischer, Keller Williams Realty Lone Star. Unlock MLS
 - $490,0003 bd2 ba2.3k sqft3011 Bent Tree Loop, Round Rock, TX 78681ActiveMLS ID #9967703, Pat Gunter, REALTY CAPITAL CITY. Unlock MLS
- $468,0004 bd3 ba2k sqft4040 Cargill Dr, Round Rock, TX 78681ActiveMLS ID #9987510, Jason Crouch, Austin Texas Homes, LLC. Unlock MLS
- $485,0004 bd2 ba1.9k sqft16700 Anjou Ln, Round Rock, TX 78681ActiveMLS ID #3823306, Chak Karri, Full Circle RE. Unlock MLS
- $490,0003 bd3 ba2.1k sqft2000 Woods Cv, Round Rock, TX 78681ActiveMLS ID #8367732, Joseph Vandenhouten, DeKeratry Real Estate. Unlock MLS
- $499,0004 bd3 ba2.5k sqft608 Spanish Oak Ter, Round Rock, TX 78681ActiveMLS ID #1185117, Sean LeGrant, Goodrich Realty LLC. Unlock MLS
- $450,0004 bd3 ba2.5k sqft2402 Sparrow Dr, Round Rock, TX 78681ActiveMLS ID #9056281, Scarlett Hao, Keller Williams Realty. Unlock MLS
- $475,0003 bd3 ba2.2k sqft1904 Oakridge Dr, Round Rock, TX 78681ActiveMLS ID #9621819, Jonny Wells, eXp Realty, LLC. Unlock MLS
- $435,0003 bd2 ba1.7k sqft4032 Cargill Dr, Round Rock, TX 78681ActiveMLS ID #1321073, Lauren Schauer, Magnolia Realty Round Rock. Unlock MLS
- $499,0004 bd2 ba1.9k sqft2312 Mockingbird Dr, Round Rock, TX 78681ActiveMLS ID #6877851, Tomas Natal, REALTY CAPITAL CITY. Unlock MLS
- $419,9004 bd3 ba1.9k sqft1703 Brokenshoe Dr, Round Rock, TX 78681ActiveMLS ID #6280734, Ashley Brinkman, Compass RE Texas, LLC. Unlock MLS
- $425,0003 bd2 ba1.5k sqft16832 Luckenwald Dr, Round Rock, TX 78681Active
 MLS ID #623774, Sean Harden, Sean Harden Realty®. Central Texas MLS
 - $420,0003 bd2 ba1.9k sqft3064 Bent Tree Loop, Round Rock, TX 78681ActiveMLS ID #5249081, Allison Pappas, Mungia Real Estate. Unlock MLS
- $530,0004 bd3 ba2.4k sqft1123 Oaklands Dr, Round Rock, TX 78681ActiveMLS ID #3602122, Mark Pierce, Keller Williams Realty. Unlock MLS
- $436,0004 bd3 ba2.4k sqft16902 Tomcat Dr, Round Rock, TX 78681ActiveMLS ID #5388453, Kent Redding, Berkshire Hathaway TX Realty. Unlock MLS
- $470,0003 bd3 ba1.9k sqft1600 Wood Rock Dr, Round Rock, TX 78681ActiveMLS ID #9935219, Lori Goto, Encore Real Estate. Unlock MLS
- $515,0004 bd3 ba2.5k sqft510 Brookstone Ct, Round Rock, TX 78681ActiveMLS ID #4229153, Tyler Smith, All City Real Estate Ltd. Co. Unlock MLS
