Welcome to this beautiful 4-bedroom, 2 full baths, and 2 half baths home located in the prestigious Four Seasons II neighborhood off of Hurstbourne Parkway in Louisville. This well-maintained property boasts lots of hardwood floors, custom cabinetry throughout and an amazing entertainer's wet bar in the fully custom basement.
As you step inside, you'll find a spacious and bright living area with beautiful hardwood floors, custom built in cabinets and a beautiful kitchen that will be perfect for entertaining guests. The updated kitchen features stainless steel appliances, hardwood floors, and ample cabinet space, making it a chef's delight. Adjacent to the kitchen is a cozy family room with an updated fireplace, ideal for family gatherings. The primary suite is a true retreat, complete with an ensuite full bath, a large walk-in closet, and a large bonus area that could be used as a home office, library or sitting area. There are three additional bedrooms, each offering generous closet space. The fully finished basement provides extra living space with a recreation room, a wet bar, a home office, and a half bath.
Outside, you'll be greeted by a beautifully landscaped yard with mature trees. The large backyard features a patio featuring composite decking, perfect for outdoor entertaining. The attached two-car garage and a driveway with additional parking space ensure ample room for your vehicles and an excellent place to shoot some hoops on the Goalrilla basketball goal.
Additional amenities include central air conditioning and heating, energy-efficient windows (approximately 1 year old), and smart home features such as a thermostat, keypad entry and security system.
This home is close to many desirable shopping destinations, parks, and restaurants with easy access to Hurstbourne Parkway and major highways! It's a must see!
Sold for $430,000
$430,000
8414 Lacevine Pl, Louisville, KY 40220
4beds
3,620sqft
Single Family Residence
Built in 1993
10,454 Square Feet Lot
$456,400 Zestimate®
$119/sqft
$4,881 Estimated rent
Home value
$456,400
$434,000 - $479,000
$4,881/mo
Zestimate® history
Owner options
List your home for rent
$4,881/mo
Rent Zestimate®
Find your next renter with Zillow Rental Manager. Plus, with online applications, you can quickly screen prospective tenants – for free.
$4,881/mo
Rent Zestimate®
Refinance and save
$2,691/mo
Est. payment
Refinancing to a lower rate could help reduce your monthly payments and save thousands over the life of the loan.
$2,691/mo
Est. payment
Explore your selling options
Work with a Zillow partner agent
Leverage their expertise and Zillow's premium Showcase listings to get your home seen by more buyers.
Get startedList with your own agent
Get your home in front of millions of buyers by listing it on Zillow.
Learn how to do itSell it yourself
Take full control of how buyers see your home on Zillow by listing For Sale by Owner (FSBO).
List your homeWhat's special
Zillow last checked:
Listing updated:
Listed by:
Senior Family Solutions 970-390-5279,
Homepage Realty
Bought with:
Judie Parks, 189229
BERKSHIRE HATHAWAY HomeServices, Parks & Weisberg Realtors
Source: Metro Search Inc. LLC DBA Apex MLS,MLS#: 1666416
Facts & features
Interior
Bedrooms & bathrooms
- Bedrooms: 4
- Bathrooms: 4
- Full bathrooms: 2
- 1/2 bathrooms: 2
Primary bedroom
- Description: New vinyl windows, Huge closet
- Level: Second
- Area: 229.09
- Dimensions: 18.58 x 12.33
Bedroom
- Description: Built in Shelving, new vinyl windows
- Level: Second
- Area: 136.05
- Dimensions: 13.17 x 10.33
Bedroom
- Description: New vinyl windows
- Level: Second
- Area: 135.63
- Dimensions: 12.33 x 11.00
Bedroom
- Description: New vinyl windows
- Level: Second
- Area: 146.63
- Dimensions: 12.75 x 11.50
Primary bathroom
- Description: Whirlpool tub, double vanity, shower
- Level: Second
- Area: 228.11
- Dimensions: 18.50 x 12.33
Half bathroom
- Description: Updated Half Bath
- Level: First
- Area: 18
- Dimensions: 3.00 x 6.00
Full bathroom
- Description: Recently Updated with shower/tub
- Level: Second
- Area: 57.39
- Dimensions: 7.83 x 7.33
Half bathroom
- Description: Updated
- Level: Basement
- Area: 27
- Dimensions: 4.50 x 6.00
Dining room
- Description: Hardwood floors, crown moulding
- Level: First
- Area: 158.21
- Dimensions: 12.17 x 13.00
Family room
- Description: Hardwood floors, new vinyl windows
- Level: First
- Area: 312.05
- Dimensions: 17.75 x 17.58
Kitchen
- Description: Double pantry, lots of custom cabinetry
- Level: First
- Area: 264.6
- Dimensions: 13.50 x 19.60
Laundry
- Description: Spacious with cabinets and wash basin
- Level: Second
- Area: 48
- Dimensions: 8.00 x 6.00
Living room
- Description: Hardwood floors
- Level: First
- Area: 166.75
- Dimensions: 11.50 x 14.50
Office
- Description: Built in cabinets
- Level: Basement
- Area: 149.81
- Dimensions: 11.75 x 12.75
Other
- Description: Wet bar, built in cabinets, fridge and microwave
- Level: Basement
- Area: 602.57
- Dimensions: 28.25 x 21.33
Other
- Description: Lots of unfinished storage
- Level: Basement
- Area: 288
- Dimensions: 18.00 x 16.00
Sitting room
- Description: Located in Primary Suite
- Level: Second
- Area: 201.5
- Dimensions: 13.00 x 15.50
Cooling
- Central Air
Features
- Basement: Partially Finished
- Number of fireplaces: 1
Interior area
- Total structure area: 2,635
- Total interior livable area: 3,620 sqft
- Finished area above ground: 2,635
- Finished area below ground: 985
Property
Parking
- Total spaces: 2
- Parking features: Attached, Entry Rear, Driveway
- Attached garage spaces: 2
- Has uncovered spaces: Yes
Features
- Stories: 2
- Patio & porch: Deck
- Fencing: Other,Partial
Lot
- Size: 10,454 Square Feet
- Features: Cul-De-Sac
Details
- Parcel number: 258700040000
Construction
Type & style
- Home type: SingleFamily
- Property subtype: Single Family Residence
Materials
- Wood Frame, Brick Veneer
- Foundation: Concrete Perimeter
- Roof: Shingle
Condition
- Year built: 1993
Utilities & green energy
- Sewer: Public Sewer
- Water: Public
- Utilities for property: Electricity Connected
Community & HOA
Community
- Subdivision: Woods Of Four Seasons
HOA
- Has HOA: No
Location
- Region: Louisville
Financial & listing details
- Price per square foot: $119/sqft
- Tax assessed value: $393,890
- Annual tax amount: $4,471
- Date on market: 8/3/2024
- Electric utility on property: Yes
Price history
| Date | Event | Price |
|---|---|---|
| 10/1/2024 | Sold | $430,000-3.4%$119/sqft |
Source:  Metro Search Inc. LLC DBA Apex MLS #1666416 Report a problem Metro Search Inc. LLC DBA Apex MLS #1666416 Report a problem | ||
| 8/21/2024 | Pending sale | $445,000$123/sqft |
Source: Metro Search Inc. LLC DBA Apex MLS #1666416 Report a problem | ||
| 8/3/2024 | Listed for sale | $445,000$123/sqft |
Source: Metro Search Inc. LLC DBA Apex MLS #1666416 Report a problem | ||
| 7/26/2024 | Pending sale | $445,000$123/sqft |
Source: Metro Search Inc. LLC DBA Apex MLS #1666416 Report a problem | ||
| 7/25/2024 | Listed for sale | $445,000+107%$123/sqft |
Source: Metro Search Inc. LLC DBA Apex MLS #1666416 Report a problem | ||
| 8/31/2001 | Sold | $215,000$59/sqft |
Source: Public Record Report a problem | ||
Public tax history
| Year | Property taxes | Tax assessment |
|---|---|---|
| 2024 | $4,471 +33.5% | $393,890 +37.4% |
| 2023 | $3,349 +1.4% | $286,710 |
| 2022 | $3,303 -7.2% | $286,710 |
| 2021 | $3,561 +14.1% | $286,710 +6.3% |
| 2020 | $3,119 | $269,600 |
| 2019 | $3,119 +3.3% | $269,600 |
| 2018 | $3,021 | $269,600 |
| 2017 | $3,021 +38.8% | $269,600 +23.9% |
| 2013 | $2,176 | $217,640 |
| 2011 | $2,176 | $217,640 |
| 2010 | $2,176 | $217,640 |
| 2009 | $2,176 | $217,640 |
| 2007 | -- | $217,640 |
| 2006 | -- | $217,640 +1.2% |
| 2005 | -- | $215,000 |
| 2004 | -- | $215,000 |
Find assessor info on the county website
Neighborhood: Jeffersontown
Nearby homes
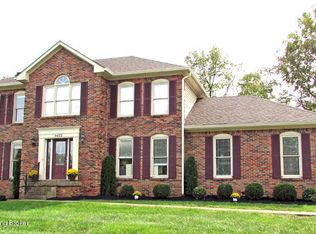
- $438,2004 bd4 ba2.9k sqft8412 Lacevine Pl, Louisville, KY 40220Off Market
- $378,100-- bd2 ba1.7k sqft8307 Lacevine Rd, Louisville, KY 40220Off Market
- $378,6003 bd3 ba1.7k sqft8309 Lacevine Rd, Louisville, KY 40220Off Market
- $421,400-- bd3 ba1.8k sqft8305 Lacevine Rd, Louisville, KY 40220Off Market
- $379,000-- bd2 ba1.9k sqft8410 Lacevine Pl, Louisville, KY 40220Off Market
- $359,800-- bd3 ba1.7k sqft8311 Lacevine Rd, Louisville, KY 40220Off Market
- $376,7002 bd3 ba1.7k sqft8417 Lacevine Pl, Louisville, KY 40220Off Market
- $375,0006 bd3 ba3.3k sqft8416 Lacevine Pl, Louisville, KY 40220Sold
Nearby schools
GreatSchools rating
- 3/10Klondike Elementary SchoolGrades: PK-5Distance: 1.8 mi
- 4/10Westport Middle SchoolGrades: 6-8Distance: 4.6 mi
- 2/10Jeffersontown High SchoolGrades: 9-12Distance: 1.4 mi


Get pre-qualified for a loan
At Zillow Home Loans, we can pre-qualify you in as little as 5 minutes with no impact to your credit score.An equal housing lender. NMLS #10287.
Sell for more on Zillow
Get a Zillow Showcase℠ listing at no additional cost and you could sell for .
$456,400
2% more
+$9,128
With Zillow Showcase(estimated)
$465,528
- Kentucky
- Jefferson County
- Louisville
- 40220
- Jeffersontown
- 8414 Lacevine Pl
Nearby cities
Nearby neighborhoods
Nearby zip codes
Other Louisville Topics
