St. James is already a unique and coveted allotment so what could make it better? The answer is a beautiful home situated on a .81 acre, treed lot which is extremely rare in this neighborhood. The stately, brick front home has had a wonderful transformation over recent years and offers many great features and upgrades. Let's start with the floor plan. For your weekend guests or in-laws, enjoy the main floor bedroom with an adjacent full bath. This room would make an ideal office except for the fact that there is already a gorgeous den at the front of the home with built-in, floor to ceiling shelves. The kitchen has experienced a refresh with bright cabinets, backsplash, appliances, and flooring. The eat-in kitchen offers ample space or you can extend seasonal gatherings into the enclosed porch or the formal dining room. The family room perfectly blends a casual feel with just enough formality to make a statement. On the second level, find three more bedrooms including the owner's suite which is fabulous! A large walk-in closet with custom shelving sits next to the remodeled owner's bath. Imagine relaxing in the modern tub overlooking your private treed lot or when you are in a hurry then you can opt for the spacious, corner walk-in shower. The other 2 bedrooms each have a walk-in closet with a full bath close by. The lower level gives off an industrial feel with its open ceilings and darker decor making it perfect for a theater room and our long winter months. You will long for the outside once you see the private lot, enclosed porch, and the extended patio area. Plus, the side load 3 car garage is a must! Some but not all of the upgrades and improvements include paint, flooring, lighting, landscaping, front entry portico, front windows replaced, and much more. We are getting a jumpstart on the spring market with this beauty and we are excited for you to see it!
Closed
$580,000
8414 Macthomas Ave NW, North Canton, OH 44720
4beds
3,472sqft
Single Family Residence
Built in 1995
0.81 Acres Lot
$578,300 Zestimate®
$167/sqft
$3,033 Estimated rent
Home value
$578,300
$549,000 - $607,000
$3,033/mo
Zestimate® history
Owner options
List your home for rent
$3,033/mo
Rent Zestimate®
Find your next renter with Zillow Rental Manager. Plus, with online applications, you can quickly screen prospective tenants – for free.
$3,033/mo
Rent Zestimate®
Refinance and save
$3,347/mo
Est. payment
Refinancing to a lower rate could help reduce your monthly payments and save thousands over the life of the loan.
$3,347/mo
Est. payment
Explore your selling options
Work with a Zillow partner agent
Leverage their expertise and Zillow's premium Showcase listings to get your home seen by more buyers.
Get startedList with your own agent
Get your home in front of millions of buyers by listing it on Zillow.
Learn how to do itSell it yourself
Take full control of how buyers see your home on Zillow by listing For Sale by Owner (FSBO).
List your homeWhat's special
Modern tubMain floor bedroomStately brick front homeGorgeous denIndustrial feelBright cabinetsTreed lot
Zillow last checked:
Listing updated:
Listed by:
Amy Wengerd amy@soldbywengerd.com330-681-6090,
EXP Realty, LLC.
Bought with:
Jose Medina, 2002013465
Keller Williams Legacy Group Realty
Source: MLS Now,MLS#: 5103926 Originating MLS: Akron Cleveland Association of REALTORS
Originating MLS: Akron Cleveland Association of REALTORSFacts & features
Interior
Bedrooms & bathrooms
- Bedrooms: 4
- Bathrooms: 3
- Full bathrooms: 3
- Main level bathrooms: 1
- Main level bedrooms: 1
Primary bedroom
- Description: Flooring: Carpet
- Level: Second
- Dimensions: 14 x 16
Bedroom
- Description: Flooring: Carpet
- Level: First
- Dimensions: 10 x 14
Bedroom
- Description: Flooring: Carpet
- Level: Second
- Dimensions: 10 x 15
Bedroom
- Description: Flooring: Carpet
- Level: Second
- Dimensions: 11 x 14
Dining room
- Description: Flooring: Carpet
- Level: First
- Dimensions: 12 x 14
Eat in kitchen
- Description: Flooring: Luxury Vinyl Tile
- Level: First
- Dimensions: 14 x 20
Family room
- Description: Flooring: Carpet
- Features: Fireplace
- Level: First
- Dimensions: 18 x 19
Laundry
- Description: Flooring: Luxury Vinyl Tile
- Level: First
- Dimensions: 6 x 10
Office
- Description: Flooring: Carpet
- Level: First
- Dimensions: 12 x 12
Recreation
- Description: Flooring: Luxury Vinyl Tile
- Level: Basement
- Dimensions: 24 x 37
Sunroom
- Description: Flooring: Carpet
- Level: First
- Dimensions: 12 x 14
Heating
- Forced Air, Gas
Cooling
- Central Air
Appliances
- Included: Dishwasher, Disposal, Microwave, Range, Refrigerator, Water Softener
- Laundry: Main Level, Laundry Room
Features
- Basement: Full,Partially Finished,Storage Space,Sump Pump
- Number of fireplaces: 1
- Fireplace features: Family Room, Gas
Interior area
- Total structure area: 3,472
- Total interior livable area: 3,472 sqft
- Finished area above ground: 2,388
- Finished area below ground: 1,084
Property
Parking
- Total spaces: 3
- Parking features: Attached, Direct Access, Driveway, Garage, Paved
- Attached garage spaces: 3
Features
- Levels: Two
- Stories: 2
- Patio & porch: Enclosed, Patio, Porch
- Has view: Yes
- View description: Trees/Woods
Lot
- Size: 0.81 Acres
- Dimensions: 105 x 335
Details
- Parcel number: 02014093
Construction
Type & style
- Home type: SingleFamily
- Architectural style: Colonial
- Property subtype: Single Family Residence
Materials
- Brick, Vinyl Siding
- Roof: Asphalt,Fiberglass
Condition
- Year built: 1995
Utilities & green energy
- Sewer: Public Sewer
- Water: Public
Community & HOA
Community
- Features: Curbs, Fishing, Other, Street Lights, Sidewalks
- Subdivision: Saint James Place
HOA
- Has HOA: Yes
- Services included: Common Area Maintenance, Insurance, Other, Recreation Facilities, Reserve Fund
- HOA fee: $300 annually
- HOA name: Saint James Place
Location
- Region: North Canton
Financial & listing details
- Price per square foot: $167/sqft
- Tax assessed value: $448,100
- Annual tax amount: $6,732
- Date on market: 6/3/2025
- Cumulative days on market: 19 days
- Listing terms: Cash,Conventional,FHA,VA Loan
Price history
| Date | Event | Price |
|---|---|---|
| 6/3/2025 | Sold | $580,000+0%$167/sqft |
Source:  MLS Now #5103926 Report a problem MLS Now #5103926 Report a problem | ||
| 3/24/2025 | Pending sale | $579,900$167/sqft |
Source: MLS Now #5103926 Report a problem | ||
| 3/4/2025 | Listed for sale | $579,900+70.6%$167/sqft |
Source: MLS Now #5103926 Report a problem | ||
| 12/6/2018 | Sold | $340,000-2.8%$98/sqft |
Source: MLS Now #4036603 Report a problem | ||
| 10/23/2018 | Pending sale | $349,900$101/sqft |
Source: Cutler Real Estate #4036603 Report a problem | ||
| 9/12/2018 | Listed for sale | $349,900+524.8%$101/sqft |
Source: Cutler Real Estate #4036603 Report a problem | ||
| 9/12/1995 | Sold | $56,000$16/sqft |
Source: Public Record Report a problem | ||
Public tax history
| Year | Property taxes | Tax assessment |
|---|---|---|
| 2024 | $6,732 +12.5% | $156,840 +38.9% |
| 2023 | $5,983 +4.3% | $112,880 |
| 2022 | $5,738 -2.8% | $112,880 |
| 2021 | $5,904 +1.2% | $112,880 +8% |
| 2020 | $5,835 | $104,520 -0.6% |
| 2019 | $5,835 | $105,110 |
| 2018 | $5,835 +15% | $105,110 +9.2% |
| 2017 | $5,072 -0.4% | $96,250 |
| 2016 | $5,092 -0.4% | $96,250 |
| 2015 | $5,111 | $96,250 +7.5% |
| 2014 | $5,111 +103.5% | $89,500 |
| 2013 | $2,511 | $89,500 |
| 2012 | -- | $89,500 -3.2% |
| 2011 | -- | $92,440 +1% |
| 2010 | -- | $91,500 |
| 2009 | $4,242 +0.9% | -- |
| 2008 | $4,205 -0.4% | -- |
| 2007 | $4,222 +16.8% | -- |
| 2005 | $3,615 -0.2% | -- |
| 2004 | $3,622 -0.1% | -- |
| 2003 | $3,624 +5.8% | -- |
| 2002 | $3,424 -0.2% | -- |
| 2001 | $3,431 +13.2% | -- |
| 2000 | $3,031 | -- |
Find assessor info on the county website
Neighborhood: 44720
Nearby homes
- $547,0005 bd4 ba2.9k sqft8392 Macthomas Ave NW, North Canton, OH 44720Off Market
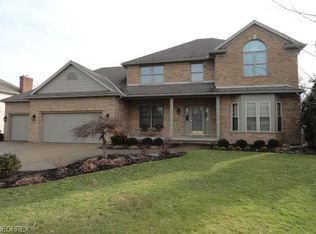
- $12,700-- bd-- ba-- sqftMacthomas Ave NW, North canton, OH 44720Off Market
- $636,6004 bd5 ba4k sqft8432 Macthomas Ave NW, North Canton, OH 44720Off Market
- $600,0006 bd4 ba3.7k sqft8374 Macthomas Ave NW, North Canton, OH 44720Sold

- $562,5004 bd2 ba2.4k sqft8454 Macthomas Ave NW, North Canton, OH 44720Off Market
- $548,1005 bd3 ba2.7k sqft2133 Carrington St NW, North Canton, OH 44720Off Market
- $508,0004 bd2 ba2.8k sqft2138 Mac Kay Cir NW, North Canton, OH 44720Off Market
- $494,2004 bd3 ba3.4k sqft2137 Mac Kay Cir NW, North Canton, OH 44720Off Market
Nearby schools
GreatSchools rating
- NANorth Canton Primary SchoolGrades: PK-2Distance: 2.5 mi
- 8/10North Canton Middle SchoolGrades: 6-8Distance: 2.9 mi
- 9/10North Canton Hoover High SchoolGrades: 9-12Distance: 1.9 mi
Schools provided by the listing agent
- District: North Canton CSD - 7611
Source: MLS Now. This data may not be complete. We recommend contacting the local school district to confirm school assignments for this home.
Get a cash offer in 3 minutes
Find out how much your home could sell for in as little as 3 minutes with a no-obligation cash offer.
Estimated market value
$578,300
Get a cash offer in 3 minutes
Find out how much your home could sell for in as little as 3 minutes with a no-obligation cash offer.
Estimated market value
$578,300
- Ohio
- Stark County
- North Canton
- 44720
- 8414 Macthomas Ave NW
Nearby cities
Nearby zip codes
Other North Canton Topics
