Skip main navigation
Sold for $485,000
  • $485,000

    8414 Max Flite Way, Wilmington, NC 28412

    4beds
    2,230sqft
    Single Family Residence
    Built in 2013
    7,405 Square Feet Lot
    $482,400 Zestimate®
    $217/sqft
    $2,742 Estimated rent

    Home value

    $482,400

    $444,000 - $521,000

    $2,742/mo

    Zestimate® history
    Loading
    Loading...

    Owner options

    List your home for rent

    $2,742/mo

    Rent Zestimate®

    Find your next renter with Zillow Rental Manager. Plus, with online applications, you can quickly screen prospective tenants – for free.

    Learn more

    $2,742/mo

    Rent Zestimate®

    Refinance and save

    $2,839/mo

    Est. payment

    Refinancing to a lower rate could help reduce your monthly payments and save thousands over the life of the loan.

    See today's rates

    $2,839/mo

    Est. payment

    Explore your selling options

    Work with a Zillow partner agent

    Leverage their expertise and Zillow's premium Showcase listings to get your home seen by more buyers.

    Get started

    List with your own agent

    Get your home in front of millions of buyers by listing it on Zillow.

    Learn how to do it

    Sell it yourself

    Take full control of how buyers see your home on Zillow by listing For Sale by Owner (FSBO).

    List your home

    What's special

    Gas log fireplaceBrick homeLarge patioWood flooringSeparate showerKitchen features granite countertopsWalk-in closet
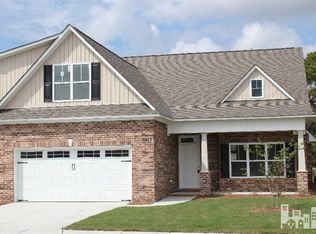
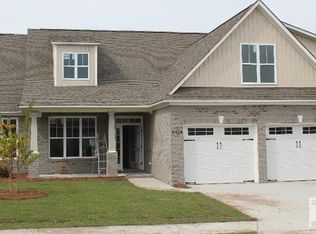
    Located in the sought-after Nautical Greens section of The Cape, this brick home offers both style and convenience. With lawn maintenance handled by the HOA, you can spend more time enjoying the nearby community amenities, including a swimming pool and clubhouse. Inside, fresh paint brightens every room, complementing the newly installed flooring in the bedrooms and bonus room. Wood flooring flows through the main living area, where a gas log fireplace adds warmth to the living room. The kitchen features granite countertops, creating an inviting space for cooking and gathering. The primary suite offers a relaxing retreat with a walk-in closet, double vanity, soaking tub, and separate shower. Two bedrooms at the front of the home share a full bathroom with a tub/shower combo. A sunroom at the back of the home offers a relaxing retreat with views of the fenced backyard. Just outside, a large patio offers plenty of room for outdoor dining, entertaining, or simply enjoying the coastal breeze. With three bedrooms, 3 full bathrooms, and a versatile bonus room over the garage that can serve as a fourth bedroom, this property adapts to a variety of needs. Move-in ready and well-maintained, this home is ready for its next owner to enjoy.

    Zillow last checked:

    Listing updated:

    Listed by:

    The Cameron Team 910-233-2840,

    Coldwell Banker Sea Coast Advantage

    Bought with:

    John A OConnor, 246467

    The Saltwater Agency LLC

    Source: Hive MLS,MLS#: 100494157MLS LogoOriginating MLS: Cape Fear Realtors MLS, Inc.

    Facts & features

    Interior

    Bedrooms & bathrooms
    • Bedrooms: 4
    • Bathrooms: 3
    • Full bathrooms: 3
    Rooms
    • Room types: Living Room, Dining Room, Kitchen, Breakfast Nook, Master Bedroom, Bedroom 2, Bedroom 3, Bedroom 4
    Primary bedroom
    • Level: First
    • Dimensions: 17 x 13
    Bedroom 2
    • Level: First
    • Dimensions: 12 x 11
    Bedroom 3
    • Dimensions: 11 x 10
    Bedroom 4
    • Description: FROG
    • Dimensions: 18 x 14
    Breakfast nook
    • Level: First
    • Dimensions: 11 x 10
    Dining room
    • Level: First
    • Dimensions: 13 x 19
    Kitchen
    • Level: First
    • Dimensions: 15 x 9
    Living room
    • Level: First
    • Dimensions: 18 x 17
    Heating
    • Forced Air, Heat Pump, Electric
    Cooling
    • Heat Pump
    Appliances
    • Included: Electric Oven, Built-In Microwave, Disposal, Dishwasher
    • Laundry: Laundry Room
    Features
    • Master Downstairs, Walk-in Closet(s), High Ceilings, Entrance Foyer, Whole-Home Generator, Ceiling Fan(s), Pantry, Blinds/Shades, Gas Log, Walk-In Closet(s)
    • Flooring: Carpet, Tile, Wood
    • Has fireplace: Yes
    • Fireplace features: Gas Log
    Interior area
    • Total structure area: 2,230
    • Total interior livable area: 2,230 sqft

    Property

    Parking
    • Total spaces: 2
    • Parking features: Concrete, Garage Door Opener
    Features
    • Levels: One
    • Stories: 1
    • Patio & porch: Patio, Porch
    • Fencing: Back Yard
    Lot
    • Size: 7,405 Square Feet
    • Dimensions: 60 x 125
    Details
    • Parcel number: R08500002316000
    • Zoning: R-15
    • Special conditions: Standard

    Construction

    Type & style
    • Home type: SingleFamily
    • Property subtype: Single Family Residence
    Materials
    • Brick
    • Foundation: Slab
    • Roof: Architectural Shingle,Shingle
    Condition
    • New construction: No
    • Year built: 2013

    Utilities & green energy

    • Sewer: Public Sewer
    • Water: Public
    • Utilities for property: Sewer Available, Water Available

    Community & HOA

    Community
    • Subdivision: The Cape
    HOA
    • Has HOA: Yes
    • Amenities included: Pool, Maintenance Common Areas, Maintenance Grounds, Maintenance Roads, Management, Street Lights, Taxes
    • HOA fee: $847 monthly
    • HOA name: The Cape HOA
    • HOA phone: 910-395-0081
    • Second HOA fee: $127 monthly
    • Second HOA name: Premier Management Co
    • Second HOA phone: 910-679-3012
    Location
    • Region: Wilmington

    Financial & listing details

    • Price per square foot: $217/sqft
    • Tax assessed value: $333,400
    • Annual tax amount: $1,742
    • Date on market: 9/15/2025
    • Cumulative days on market: 32 days
    • Listing agreement: Exclusive Right To Sell
    • Listing terms: Cash,Conventional,FHA,VA Loan
    • Road surface type: Paved

    Price history

    DateEventPrice
    5/21/2025Sold$485,000$217/sqft
    Source: Hive MLS #100494157 Report a problem
    4/14/2025Contingent$485,000$217/sqft
    Source: Hive MLS #100494157 Report a problem
    4/11/2025Price change$485,000-3%$217/sqft
    Source: Hive MLS #100494157 Report a problem
    3/13/2025Listed for sale$500,000+96.1%$224/sqft
    Source: Hive MLS #100494157 Report a problem
    4/11/2014Sold$255,000$114/sqft
    Source: Hive MLS #30497002 Report a problem

    Public tax history

    YearProperty taxesTax assessment
    2025$2,003 +11.7%$515,700 +54.7%
    2024$1,793 +0.2%$333,400
    2023$1,789 -0.3%$333,400 +0.6%
    2022$1,794 -1.5%$331,300
    2021$1,822 +10.6%$331,300 +27.2%
    2020$1,648 $260,500
    2019$1,648 $260,500
    2018-- $260,500
    2017-- $260,500 +14.1%
    2016$1,583 +7.6%$228,400
    2015$1,471 +54.5%$228,400 +51.9%
    2014$952 $150,400
    Find assessor info on the county website

    Neighborhood: Sea Breeze

    Nearby schools

    GreatSchools rating
    Schools provided by the listing agent
    • Elementary: Carolina Beach
    • Middle: Murray
    • High: Ashley

    Source: Hive MLS. This data may not be complete. We recommend contacting the local school district to confirm school assignments for this home.

    Get a cash offer in 3 minutes
    Find out how much your home could sell for in as little as 3 minutes with a no-obligation cash offer.
    Estimated market value
    $482,400
    Get a cash offer in 3 minutes
    Find out how much your home could sell for in as little as 3 minutes with a no-obligation cash offer.
    Estimated market value
    $482,400