Skip main navigation
Sold
  • Price Unknown

    8414 N Elmwood Ave, Kansas City, MO 64156

    3beds
    1,420sqft
    Single Family Residence
    Built in 2010
    7,405 Square Feet Lot
    $384,000 Zestimate®
    $--/sqft
    $2,057 Estimated rent

    Home value

    $384,000

    $365,000 - $403,000

    $2,057/mo

    Zestimate® history
    Loading
    Loading...

    Owner options

    List your home for rent

    $2,057/mo

    Rent Zestimate®

    Find your next renter with Zillow Rental Manager. Plus, with online applications, you can quickly screen prospective tenants – for free.

    Learn more

    $2,057/mo

    Rent Zestimate®

    Refinance and save

    $100/mo

    Est. payment

    Refinancing to a lower rate could help reduce your monthly payments and save thousands over the life of the loan.

    See today's rates

    $100/mo

    Est. payment

    Explore your selling options

    Work with a Zillow partner agent

    Leverage their expertise and Zillow's premium Showcase listings to get your home seen by more buyers.

    Get started

    List with your own agent

    Get your home in front of millions of buyers by listing it on Zillow.

    Learn how to do it

    Sell it yourself

    Take full control of how buyers see your home on Zillow by listing For Sale by Owner (FSBO).

    List your home

    What's special

    Private fenced yardTranquil backdropBright and airy layoutWell-appointed kitchenSerene primary suiteEn-suite bathroomNatural light
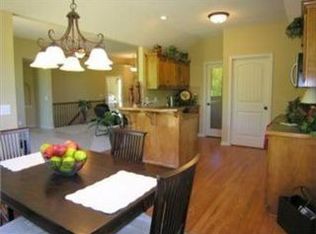
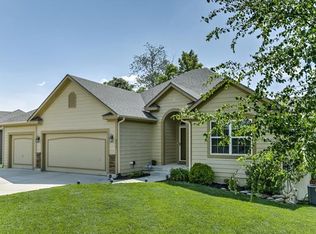
    Welcome to your dream home! This immaculately kept three-bedroom, two-bathroom ranch offers the perfect blend of comfort and convenience. Step inside to discover a bright and airy layout filled with natural light, making every corner of this home feel warm and inviting. The spacious living area flows seamlessly into the dining space, ideal for both relaxation and entertaining. The well-appointed kitchen is perfect for the home chef, featuring ample counter space and cabinetry. Retreat to the serene primary suite, complete with an en-suite bathroom for added privacy. Two additional bedrooms provide versatile space for guests, a home office, or hobbies. Enjoy easy one-level living with convenient access to a private fenced yard that backs up to lush greenery, providing a tranquil backdrop for outdoor activities and gatherings. The unfinished walk-out basement offers endless possibilities for customization—create your dream space or use it for extra storage. Don’t miss your chance to own this beautiful home, perfectly situated for both privacy and easy access to local amenities. Schedule your showing today!

    Zillow last checked:

    Listing updated:

    Listed by:

    Madeline Laun 816-898-6288,

    Platinum Realty LLC,

    Kelly Coldren 816-663-2193,

    Platinum Realty LLC

    Bought with:

    Kathie Ousley, 2002016281

    RE/MAX Innovations

    Source: Heartland MLS as distributed by MLS GRID,MLS#: 2515408MLS Logo

    Facts & features

    Interior

    Bedrooms & bathrooms
    • Bedrooms: 3
    • Bathrooms: 2
    • Full bathrooms: 2
    Heating
    • Forced Air, Heatpump/Gas
    Cooling
    • Electric
    Features
    • Basement: Walk-Out Access
    • Number of fireplaces: 1
    Interior area
    • Total structure area: 1,420
    • Total interior livable area: 1,420 sqft
    • Finished area above ground: 1,420
    • Finished area below ground: 0

    Property

    Parking
    • Total spaces: 2
    • Parking features: Attached, Garage Faces Front
    • Attached garage spaces: 2
    Lot
    • Size: 7,405 Square Feet
    Details
    • Parcel number: 999999

    Construction

    Type & style
    • Home type: SingleFamily
    • Property subtype: Single Family Residence
    Materials
    • Frame
    • Roof: Composition
    Condition
    • Year built: 2010
    Details
    • Builder name: Joseph Lane Homes

    Utilities & green energy

    • Sewer: Public Sewer
    • Water: Public

    Community & HOA

    Community
    • Subdivision: Barry Brooke
    HOA
    • Has HOA: Yes
    • HOA fee: $100 annually
    • HOA name: Barry Brooke HOA
    Location
    • Region: Kansas City

    Financial & listing details

    • Tax assessed value: $54,340
    • Annual tax amount: $4,250
    • Date on market: 10/17/2024
    • Listing terms: Cash,Conventional,FHA,VA Loan
    • Ownership: Private

    Price history

    DateEventPrice
    11/7/2024Sold--
    Source: Heartland MLS as distributed by MLS GRID #2515408 Report a problem
    10/22/2024Pending sale$385,000$271/sqft
    Source: Heartland MLS as distributed by MLS GRID #2515408 Report a problem
    10/17/2024Listed for sale$385,000$271/sqft
    Source: Heartland MLS as distributed by MLS GRID #2515408 Report a problem

    Public tax history

    YearProperty taxesTax assessment
    2025$4,277 +0.5%$54,340 +2.8%
    2024$4,257 +0.2%$52,840
    2023$4,250 +11.1%$52,840 +15.4%
    2022$3,824 -0.1%$45,770
    2021$3,828 -0.2%$45,770 +7.9%
    2020$3,837 $42,430 +0%
    2019$3,837 +1.9%$42,427 +8.5%
    2018$3,765 +10.5%$39,120
    2017$3,408 $39,120 +4.7%
    2016$3,408 $37,370
    2015$3,408 +0%$37,370
    2014$3,407 $37,370
    2013-- $37,370 -4.6%
    2012-- $39,160
    2011-- $39,160 +84.7%
    2010-- $21,200 +218.8%
    2009-- $6,650
    Find assessor info on the county website

    Neighborhood: Shoal Creek

    Nearby schools

    GreatSchools rating
    Schools provided by the listing agent
    • High: Staley High School

    Source: Heartland MLS as distributed by MLS GRID. This data may not be complete. We recommend contacting the local school district to confirm school assignments for this home.

    Get a cash offer in 3 minutes
    Find out how much your home could sell for in as little as 3 minutes with a no-obligation cash offer.
    Estimated market value
    $384,000
    Get a cash offer in 3 minutes
    Find out how much your home could sell for in as little as 3 minutes with a no-obligation cash offer.
    Estimated market value
    $384,000