Skip main navigation
Sold
  • $849,900

    8414 NW Gilliam Ln, Portland, OR 97229

    4beds
    2,985sqft
    Residential, Single Family Residence
    Built in 2002
    9,147.6 Square Feet Lot
    $-- Zestimate®
    $285/sqft
    $3,965 Estimated rent

    Home value

    Not available

    Estimated sales range

    Not available

    $3,965/mo

    Zestimate® history
    Loading
    Loading...

    Owner options

    List your home for rent

    $3,965/mo

    Rent Zestimate®

    Find your next renter with Zillow Rental Manager. Plus, with online applications, you can quickly screen prospective tenants – for free.

    Learn more

    $3,965/mo

    Rent Zestimate®

    Refinance and save

    $5,339/mo

    Est. payment

    Refinancing to a lower rate could help reduce your monthly payments and save thousands over the life of the loan.

    See today's rates

    $5,339/mo

    Est. payment

    Explore your selling options

    Work with a Zillow partner agent

    Leverage their expertise and Zillow's premium Showcase listings to get your home seen by more buyers.

    Get started

    List with your own agent

    Get your home in front of millions of buyers by listing it on Zillow.

    Learn how to do it

    Sell it yourself

    Take full control of how buyers see your home on Zillow by listing For Sale by Owner (FSBO).

    List your home

    What's special

    Top-of-the-line wolf dual-fuel rangeTwo fireplacesFarmhouse sinkPeaceful greenspace settingBuilt-in bar with shelvingLarge windowsHigh ceilings
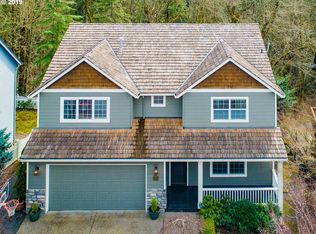
    Stunning updated Forest Heights home featuring a showstopping chef’s kitchen and peaceful greenspace setting. This 4 bedroom home features beautiful hardwood floors, high ceilings, large windows, and two fireplaces. The completely remodeled gourmet kitchen is designed for both cooking and entertaining. It features a large island that comfortably seats four, extensive ceiling-height cabinetry for storage, and a custom pantry with pull-out drawers. Additional highlights include a built-in bar with shelving, a 30-bottle dual-zone wine cooler, and speakers wired to the outdoor deck for seamless indoor-outdoor entertaining. The kitchen also includes a farmhouse sink, clever storage solutions for utensils and appliances, a pull-out mixer stand for baking enthusiasts, a top-of-the-line Wolf dual-fuel range, and a spacious Café French-door refrigerator. Quartz counters and a full quartz slab backsplash complete this stunning space. The main floor includes a full bedroom and bathroom, offering flexible space for guests, multi-generational living, or a home office.The gorgeous primary suite features its own fireplace and a spa-like bathroom designed for relaxation. Upstairs you will also find two additional bedrooms and a spacious bonus room.The home backs to greenspace with peaceful views of trees from many of the windows. The deck overlooks the natural setting and stairs lead down to a finished, flat, fenced yard with turf that is perfect for kids, dogs, or easy outdoor living.Additional features include a spacious oversized garage with extra storage.Located in the Forest Heights neighborhood, residents enjoy extensive walking trails, parks and green spaces, a neighborhood shuttle, and community events. All just minutes from top-rated schools, Forest Heights Village, local coffee shops, great restaurants, shopping, Forest Park, St. Vincent, Nike, Intel, downtown Portland, and Beaverton.

    Zillow last checked:

    Listing updated:

    Listed by:

    Sarah Ruffner 503-810-8119,

    Where, Inc

    Bought with:

    Mike Bodine, 201244658

    Urban Nest Realty

    Source: RMLS (OR),MLS#: 773419908MLS Logo

    Facts & features

    Interior

    Bedrooms & bathrooms
    • Bedrooms: 4
    • Bathrooms: 3
    • Full bathrooms: 3
    • Main level bathrooms: 1
    Primary bedroom
    • Features: Fireplace, Suite, Walkin Closet
    • Level: Upper
    • Area: 210
    • Dimensions: 14 x 15
    Bedroom 2
    • Features: Wallto Wall Carpet
    • Level: Upper
    • Area: 132
    • Dimensions: 12 x 11
    Bedroom 3
    • Features: Wallto Wall Carpet
    • Level: Upper
    • Area: 143
    • Dimensions: 11 x 13
    Bedroom 4
    • Features: Bathroom, Wallto Wall Carpet
    • Level: Main
    • Area: 156
    • Dimensions: 12 x 13
    Dining room
    • Features: Formal, Hardwood Floors
    • Level: Main
    • Area: 132
    • Dimensions: 11 x 12
    Family room
    • Features: Deck, Fireplace, Hardwood Floors
    • Level: Main
    • Area: 238
    • Dimensions: 14 x 17
    Kitchen
    • Features: Eat Bar, Gas Appliances, Hardwood Floors, Island, Nook, Pantry, Quartz
    • Level: Main
    • Area: 144
    • Width: 12
    Living room
    • Features: Formal, Hardwood Floors, High Ceilings
    • Level: Main
    • Area: 156
    • Dimensions: 12 x 13
    Heating
    • Forced Air, Fireplace(s)
    Cooling
    • Central Air
    Appliances
    • Included: Dishwasher, Disposal, Free-Standing Gas Range, Free-Standing Range, Free-Standing Refrigerator, Gas Appliances, Microwave, Plumbed For Ice Maker, Range Hood, Stainless Steel Appliance(s), Wine Cooler, Washer/Dryer, Gas Water Heater
    Features
    • Granite, High Ceilings, Vaulted Ceiling(s), Wainscoting, Bathroom, Formal, Eat Bar, Kitchen Island, Nook, Pantry, Quartz, Suite, Walk-In Closet(s)
    • Flooring: Hardwood, Tile, Wall to Wall Carpet
    • Windows: Double Pane Windows, Vinyl Frames
    • Basement: Crawl Space
    • Number of fireplaces: 2
    • Fireplace features: Gas
    Interior area
    • Total structure area: 2,985
    • Total interior livable area: 2,985 sqft

    Property

    Parking
    • Total spaces: 2
    • Parking features: Driveway, Garage Door Opener, Attached, Oversized
    • Attached garage spaces: 2
    • Has uncovered spaces: Yes
    Accessibility
    • Accessibility features: Main Floor Bedroom Bath, Accessibility
    Features
    • Levels: Two
    • Stories: 2
    • Patio & porch: Deck, Porch
    • Exterior features: Garden, Yard
    • Fencing: Fenced
    • Has view: Yes
    • View description: Trees/Woods
    Lot
    • Size: 9,147 sqft
    • Dimensions: 9145 sq ft
    • Features: Greenbelt, Level, Private, Trees, SqFt 7000 to 9999
    Details
    • Parcel number: R165072

    Construction

    Type & style
    • Home type: SingleFamily
    • Architectural style: Traditional
    • Property subtype: Residential, Single Family Residence
    Materials
    • Brick, Wood Siding
    • Roof: Shake
    Condition
    • Resale
    • New construction: No
    • Year built: 2002

    Utilities & green energy

    • Gas: Gas
    • Sewer: Public Sewer
    • Water: Public

    Community & neighborhood

    Location
    • Region: Portland

    HOA & financial

    HOA
    • Has HOA: Yes
    • HOA fee: $75 monthly
    • Amenities included: Commons, Management, Road Maintenance
    • Second HOA fee: $736 annually

    Other

    Other facts
    • Listing terms: Cash,Conventional,FHA,VA Loan

    Price history

    DateEventPrice
    4/24/2026Sold$849,900$285/sqft
    Source: RMLS (OR) #773419908 Report a problem
    3/24/2026Pending sale$849,900$285/sqft
    Source: RMLS (OR) #773419908 Report a problem
    3/12/2026Listed for sale$849,900+30.6%$285/sqft
    Source: RMLS (OR) #773419908 Report a problem
    7/26/2019Sold$651,000+1.9%$218/sqft
    Source: RMLS (OR) #19301295 Report a problem
    7/3/2019Pending sale$639,000$214/sqft
    Source: Keller Williams Realty Professionals #19301295 Report a problem
    6/28/2019Listed for sale$639,000+16.2%$214/sqft
    Source: Keller Williams Realty Profes. #19301295 Report a problem
    8/17/2009Sold$550,000$184/sqft
    Source: Agent Provided Report a problem

    Public tax history

    YearProperty taxesTax assessment
    2017$11,049 +14%$423,790 +3%
    2016$9,691 $411,450 +3%
    2015$9,691 $399,470

    Find assessor info on the county website

    Neighborhood: Northwest Heights

    Nearby schools

    GreatSchools rating
    Schools provided by the listing agent
    • Elementary: Forest Park
    • Middle: West Sylvan
    • High: Lincoln

    Source: RMLS (OR). This data may not be complete. We recommend contacting the local school district to confirm school assignments for this home.

    Get pre-qualified for a loan
    At Zillow Home Loans, we can pre-qualify you in as little as 5 minutes with no impact to your credit score.

    An equal housing lender. NMLS #10287.