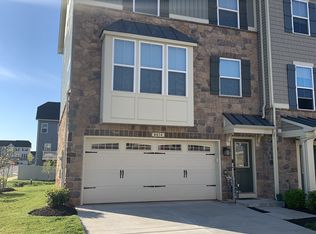
Creekside Village has the kind of energy that makes settling in feel effortless. A pool that actually gets used in the summer, a fitness center, a dog park, sports courts, playgrounds, and more, all just steps from your front door. And with regular food trucks and community events, there's always something going on. It's a neighborhood built for people who want to feel connected without sacrificing comfort. This end-unit craftsman townhome fits that lifestyle perfectly. Three finished levels, a two-car garage, and a layout that gives everyone room to do their own thing. The garage-level rec room is one of those spaces that becomes whatever you need it to be, whether that's a home gym, a movie room, or even a home office, complete with its own half bath and a walkout slider to the backyard. The main living level was made for hosting, with a kitchen and island that naturally pulls people together. Escape outdoors to the shaded deck and enjoy your first cup of coffee while the neighborhood is still waking up. Built in 2018 and still feels brand new. Owned solar panels mean low energy bills with no lease agreements or extra costs. Easy highway access puts Baltimore and Arundel Mills within reach, and Fort Meade and NSA are a straightforward commute. A move-in ready home in a community that already has everything in place.
Sold for $485,000
$485,000
8414 Orhard Harvest Rd, Glen Burnie, MD 21060
3beds
2,212sqft
Townhouse
Built in 2018
2,438 Square Feet Lot
$484,900 Zestimate®
$219/sqft
$3,107 Estimated rent
Home value
$484,900
$461,000 - $509,000
$3,107/mo
Zestimate® history
Owner options
List your home for rent
$3,107/mo
Rent Zestimate®
Find your next renter with Zillow Rental Manager. Plus, with online applications, you can quickly screen prospective tenants – for free.
$3,107/mo
Rent Zestimate®
Refinance and save
$3,058/mo
Est. payment
Refinancing to a lower rate could help reduce your monthly payments and save thousands over the life of the loan.
$3,058/mo
Est. payment
Explore your selling options
Work with a Zillow partner agent
Leverage their expertise and Zillow's premium Showcase listings to get your home seen by more buyers.
Get startedList with your own agent
Get your home in front of millions of buyers by listing it on Zillow.
Learn how to do itSell it yourself
Take full control of how buyers see your home on Zillow by listing For Sale by Owner (FSBO).
List your homeWhat's special
Garage-level rec roomTwo-car garageEnd-unit craftsman townhomeShaded deckThree finished levels
Zillow last checked:
Listing updated:
Listed by:
James Bowerman 410-971-8004,
Douglas Realty, LLC
Bought with:
Bruno Tarquinii, 594452
Fairfax Realty Premier
Source: Bright MLS,MLS#: MDAA2140608
Facts & features
Interior
Bedrooms & bathrooms
- Bedrooms: 3
- Bathrooms: 3
- Full bathrooms: 2
- 1/2 bathrooms: 1
Basement
- Area: 0
Heating
- Heat Pump, Natural Gas
Cooling
- Central Air, Electric
Appliances
- Included: Microwave, Dishwasher, Disposal, Dryer, Exhaust Fan, Oven/Range - Gas, Refrigerator, Stainless Steel Appliance(s), Washer, Water Heater, Gas Water Heater
- Laundry: Has Laundry, Upper Level
Features
- Bathroom - Stall Shower, Bathroom - Tub Shower, Ceiling Fan(s), Combination Kitchen/Dining, Dining Area, Family Room Off Kitchen, Open Floorplan, Kitchen - Gourmet, Kitchen Island, Pantry, Primary Bath(s), Recessed Lighting, Upgraded Countertops, Walk-In Closet(s), Dry Wall
- Flooring: Carpet, Ceramic Tile, Hardwood, Wood
- Windows: Window Treatments
- Has basement: No
- Has fireplace: No
Interior area
- Total structure area: 2,212
- Total interior livable area: 2,212 sqft
- Finished area above ground: 2,212
- Finished area below ground: 0
Property
Parking
- Total spaces: 4
- Parking features: Garage Faces Front, Inside Entrance, Concrete, Attached, Driveway
- Attached garage spaces: 2
- Uncovered spaces: 2
Accessibility
- Accessibility features: Other
Features
- Levels: Three
- Stories: 3
- Patio & porch: Deck
- Exterior features: Sidewalks, Street Lights
- Pool features: Community
Lot
- Size: 2,438 Square Feet
- Features: Corner Lot
Details
- Additional structures: Above Grade, Below Grade
- Parcel number: 020324690248473
- Zoning: R10
- Special conditions: Standard
Construction
Type & style
- Home type: Townhouse
- Architectural style: Craftsman
- Property subtype: Townhouse
Materials
- Stone, Vinyl Siding
- Foundation: Slab
- Roof: Architectural Shingle
Condition
- Very Good
- New construction: No
- Year built: 2018
Utilities & green energy
- Sewer: Public Sewer
- Water: Public
Green energy
- Energy generation: PV Solar Array(s) Owned
Community & HOA
Community
- Security: Fire Sprinkler System
- Subdivision: Creekside Village
HOA
- Has HOA: Yes
- Amenities included: Basketball Court, Clubhouse, Common Grounds, Dog Park, Fitness Center, Jogging Path, Picnic Area, Pool, Tennis Court(s), Tot Lots/Playground
- Services included: Common Area Maintenance, Snow Removal, Health Club, Pool(s)
- HOA fee: $109 monthly
Location
- Region: Glen Burnie
Financial & listing details
- Price per square foot: $219/sqft
- Tax assessed value: $442,300
- Annual tax amount: $5,080
- Date on market: 4/9/2026
- Listing agreement: Exclusive Agency
- Ownership: Fee Simple
Price history
| Date | Event | Price |
|---|---|---|
| 5/29/2026 | Sold | $485,000+0%$219/sqft |
Source:  Bright MLS #MDAA2140608 Report a problem Bright MLS #MDAA2140608 Report a problem | ||
| 5/2/2026 | Contingent | $484,900$219/sqft |
Source: Bright MLS #MDAA2140608 Report a problem | ||
| 4/21/2026 | Price change | $484,900-3%$219/sqft |
Source: Bright MLS #MDAA2140608 Report a problem | ||
| 4/9/2026 | Listed for sale | $499,900$226/sqft |
Source: Bright MLS #MDAA2140608 Report a problem | ||
Public tax history
Tax history is unavailable.
Neighborhood: 21060
Nearby homes
- $485,0003 bd2 ba2.4k sqft8414 Orchard Harvest Rd, Glen Burnie, MD 21060Sold
- $447,000-- bd2 ba1.9k sqft8412 Orchard Harvest Rd, Glen Burnie, MD 21060Off Market
- $467,700-- bd2 ba2.4k sqft8410 Orchard Harvest Rd, Glen Burnie, MD 21060Off Market
- $442,600-- bd2 ba2k sqft8408 Orchard Harvest Rd, Glen Burnie, MD 21060Off Market
- $447,000-- bd2 ba2k sqft8406 Orchard Harvest Rd, Glen Burnie, MD 21060Off Market
- $505,0003 bd3 ba2.1k sqft8404 Orchard Harvest Rd, Glen Burnie, MD 21060Sold
- $490,600-- bd2 ba2.1k sqft8415 Orchard Harvest Rd, Glen Burnie, MD 21060Off Market
- $472,600-- bd2 ba2.2k sqft8413 Orchard Harvest Rd, Glen Burnie, MD 21060Off Market
Nearby schools
GreatSchools rating
- 3/10Solley Elementary SchoolGrades: PK-5Distance: 0.8 mi
- 5/10Northeast Middle SchoolGrades: 6-8Distance: 2.5 mi
- 5/10Northeast High SchoolGrades: 9-12Distance: 2.5 mi
Schools provided by the listing agent
- Elementary: Solley
- Middle: George Fox
- High: Northeast
- District: Anne Arundel County Public Schools
Source: Bright MLS. This data may not be complete. We recommend contacting the local school district to confirm school assignments for this home.
Get a cash offer in 3 minutes
Find out how much your home could sell for in as little as 3 minutes with a no-obligation cash offer.
Estimated market value
$484,900
Get a cash offer in 3 minutes
Find out how much your home could sell for in as little as 3 minutes with a no-obligation cash offer.
Estimated market value
$484,900
- Maryland
- Anne Arundel County
- Glen Burnie
- 21060
- 8414 Orhard Harvest Rd
Nearby cities
Nearby zip codes
Other Glen Burnie Topics
